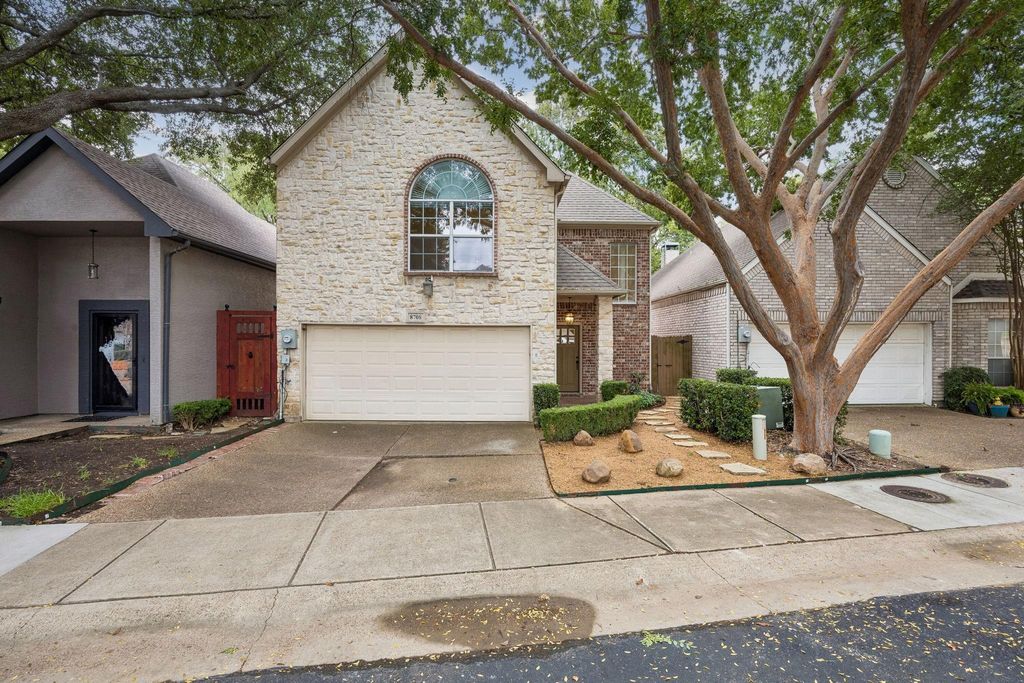
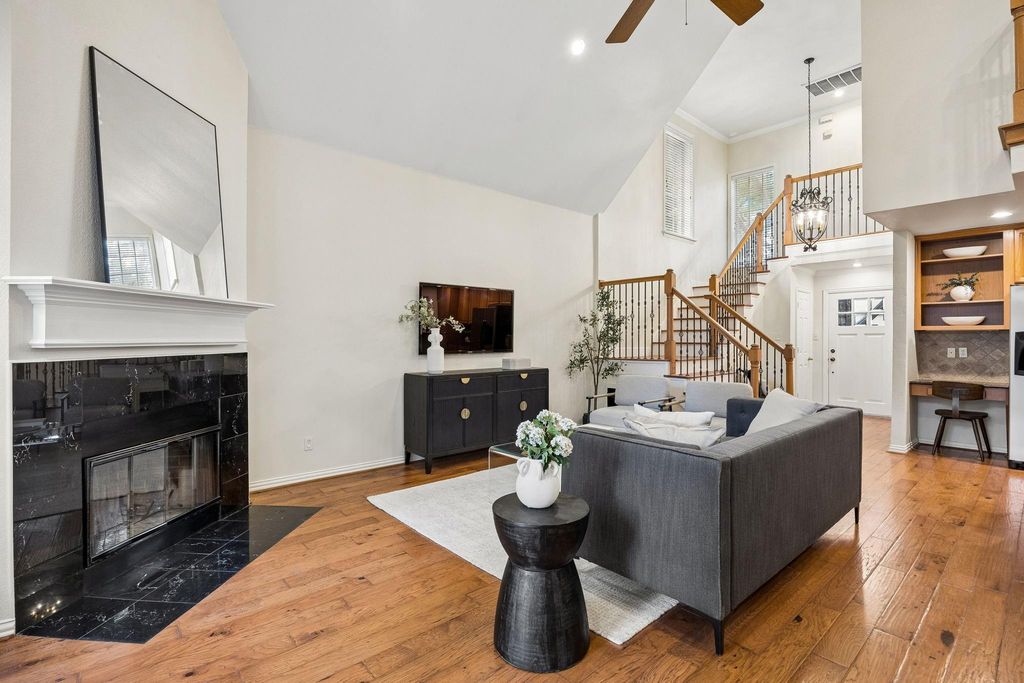
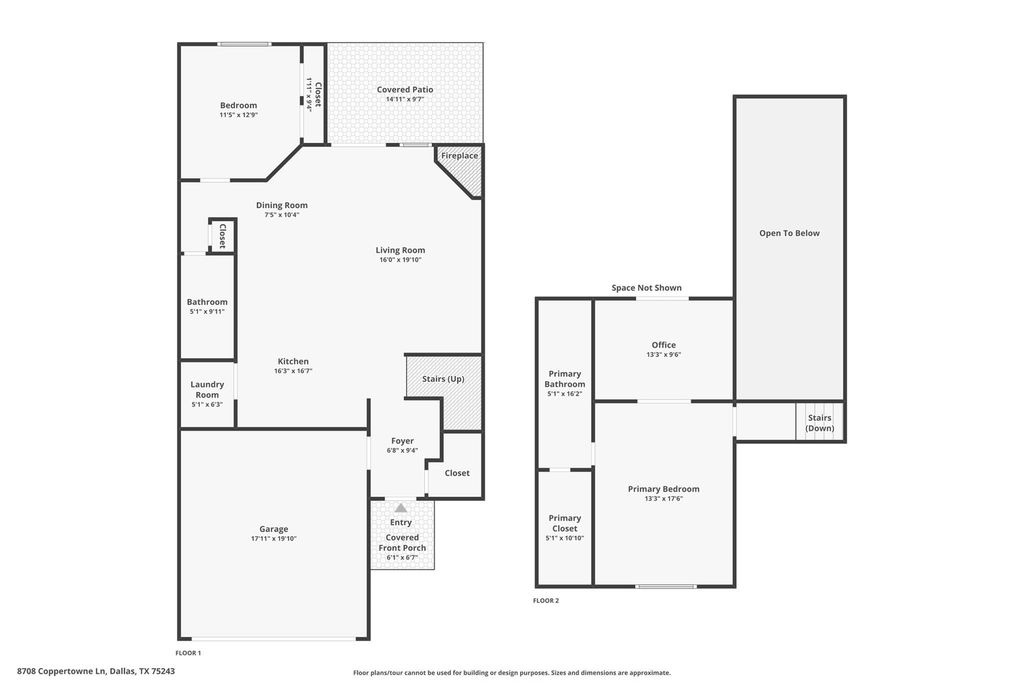
[[800]]8708 Coppertowne Ln is listed for sale at 375,000. The Residential - Single Family property has 2 bedrooms, 2 Full Bathrooms, 1621 square feet, and was built in 1998. The lot size is 3267 Square feet.[[500]]Located in the Copperfield community in Lake Highlands, this inviting home sits on a distinctive creek lot, with a wooded backdrop and no homes directly behind. The main level features an open layout with wood floors, vaulted ceilings, a marble fireplace, and a kitchen with granite countertops, a breakfast bar, and generous cabinet space. Upstairs, the primary suite includes a recently remodeled bathroom and an updated adjoining loft that can serve as an office, nursery, or second living area. A tiered patio and deck overlook the creek. Richardson ISD schools and convenient access to shopping, dining, and major roads add to the appeal. Low monthly HOA dues cover front yard maintenance and upkeep of the community gate and street.
Located in the Copperfield community in Lake Highlands, this inviting home sits on a distinctive creek lot, with a wooded backdrop and no homes directly behind. The main level features an open layout with wood floors, vaulted ceilings, a marble fireplace, and a kitchen with granite countertops, a breakfast bar, and generous cabinet space. Upstairs, the primary suite includes a recently remodeled bathroom and an updated adjoining loft that can serve as an office, nursery, or second living area. A tiered patio and deck overlook the creek. Richardson ISD schools and convenient access to shopping, dining, and major roads add to the appeal. Low monthly HOA dues cover front yard maintenance and upkeep of the community gate and street.
Disclaimer: Lot configuration and dimensions are estimates, not based on personal knowledge and come from a third party (Digital Map Products); therefore, you should not rely on the estimates and perform independent confirmation as to their accuracy
View neighborhood information
Ready to Sell your Home?
Request a complimentary home selling analysis featuring recently sold properties, market trends, home valuations and a personalized market update.
School information is computer generated and may not be accurate or current. Buyer must independently verify and confirm enrollment. Please contact the school district to determine the schools to which this property is zoned.







 Just listed
 Currency converter





 Share


 Erase note
 You currently have no custom folders