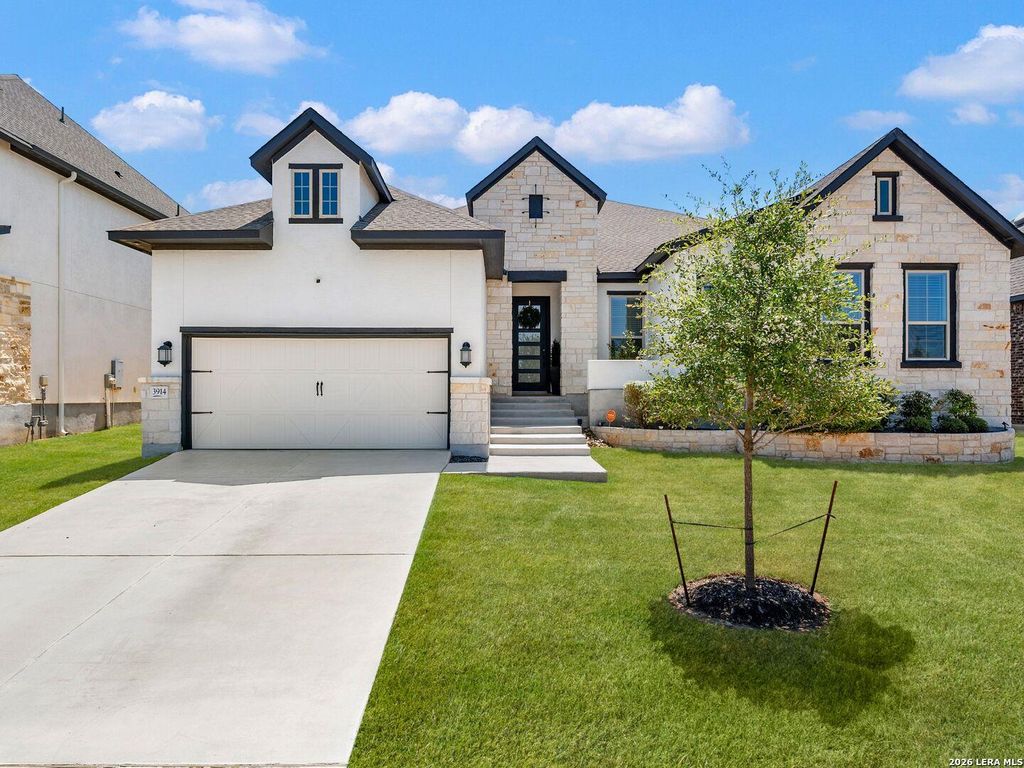
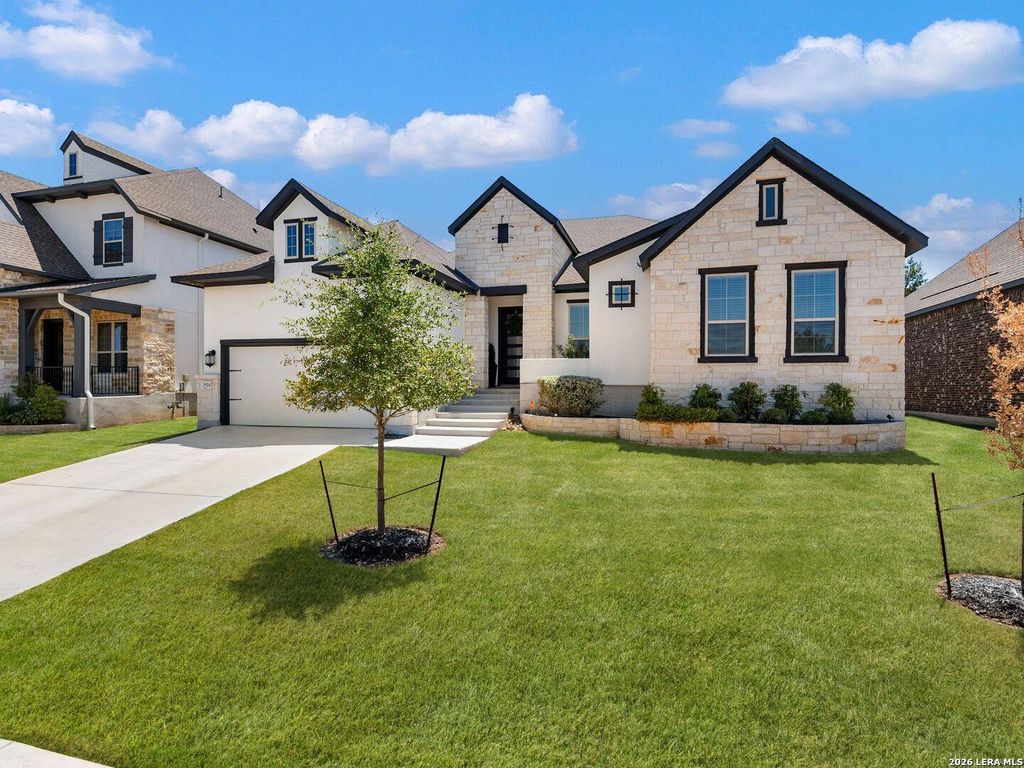
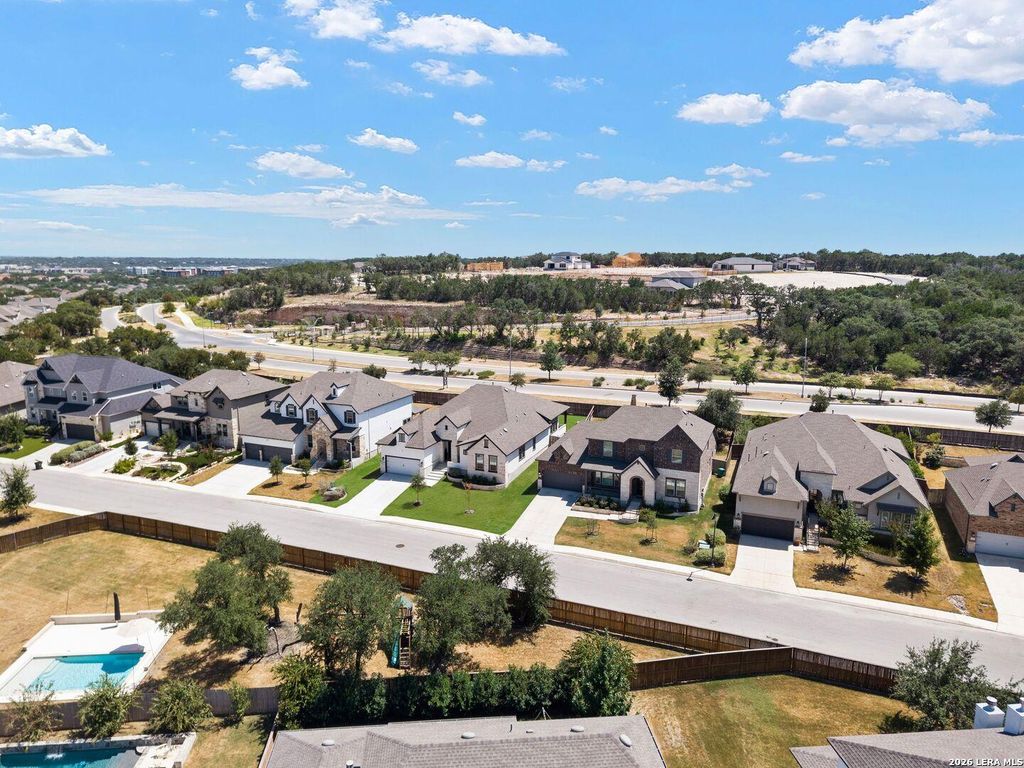
[[800]]3914 Balentine is listed for sale at 990,000. The Single-Family property has 3 bedrooms, 3 Full Bathrooms, 1 Half Bathroom, 3255 square feet, and was built in 2023.[[500]]Built by David Weekley Homes, this thoughtfully designed single-story residence offers a refined combination of quality finishes, light-filled interiors, and a functional open floor plan. White oak flooring, high ceilings, designer paint selections, and upgraded lighting carry throughout the home, creating a polished yet comfortable setting. At the center of the home, the gourmet kitchen is designed for both everyday living and entertaining, featuring GE Monogram appliances, an integrated panel-front JennAir refrigerator, an oversized wraparound island with counter seating, six-burner gas cooking, double ovens, a wine refrigerator, subway tile backsplash, and an adjacent butlers pantry. The kitchen opens seamlessly to the spacious living area, creating a natural gathering space. Privately situated, the primary suite is highlighted by wood beam ceiling accents and a well-appointed bath with a spa-inspired walk-in shower and spacious walk-in closet. Generously sized guest bedrooms are c
Built by David Weekley Homes, this thoughtfully designed single-story residence offers a refined combination of quality finishes, light-filled interiors, and a functional open floor plan. White oak flooring, high ceilings, designer paint selections, and upgraded lighting carry throughout the home, creating a polished yet comfortable setting. At the center of the home, the gourmet kitchen is designed for both everyday living and entertaining, featuring GE Monogram appliances, an integrated panel-front JennAir refrigerator, an oversized wraparound island with counter seating, six-burner gas cooking, double ovens, a wine refrigerator, subway tile backsplash, and an adjacent butler's pantry. The kitchen opens seamlessly to the spacious living area, creating a natural gathering space. Privately situated, the primary suite is highlighted by wood beam ceiling accents and a well-appointed bath with a spa-inspired walk-in shower and spacious walk-in closet. Generously sized guest bedrooms are c
Disclaimer: Lot configuration and dimensions are estimates, not based on personal knowledge and come from a third party (Digital Map Products); therefore, you should not rely on the estimates and perform independent confirmation as to their accuracy
View neighborhood information
Ready to Sell your Home?
Request a complimentary home selling analysis featuring recently sold properties, market trends, home valuations and a personalized market update.
School information is computer generated and may not be accurate or current. Buyer must independently verify and confirm enrollment. Please contact the school district to determine the schools to which this property is zoned.










 Currency converter








 Share
Share


 Erase note
 You currently have no custom folders