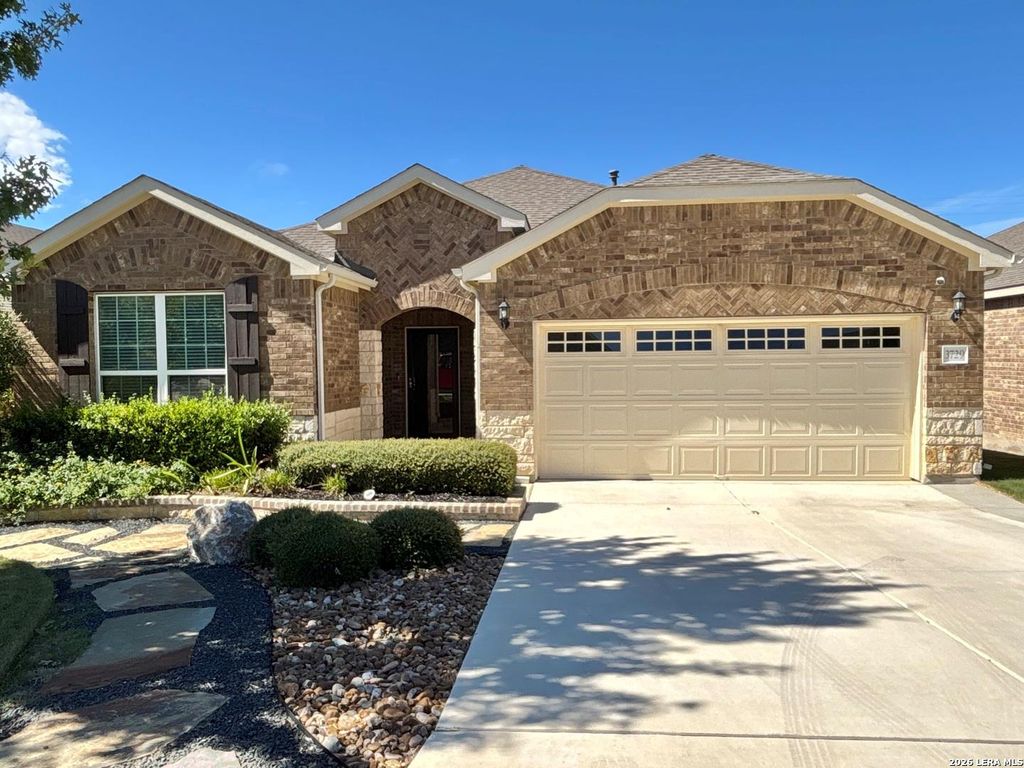
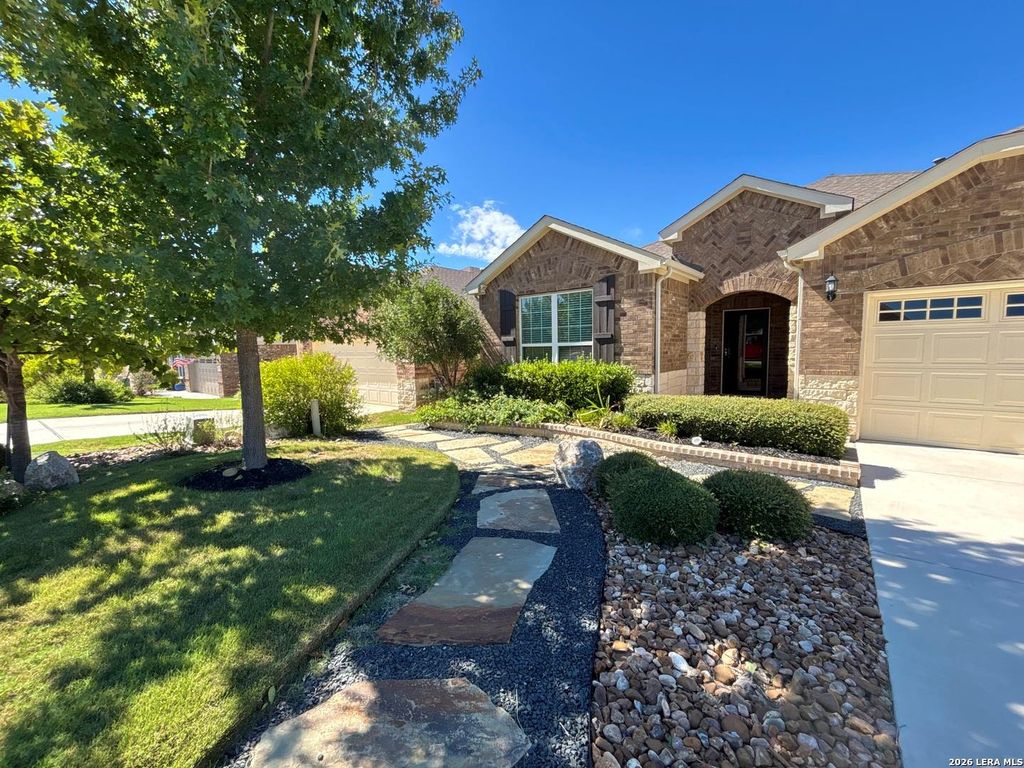
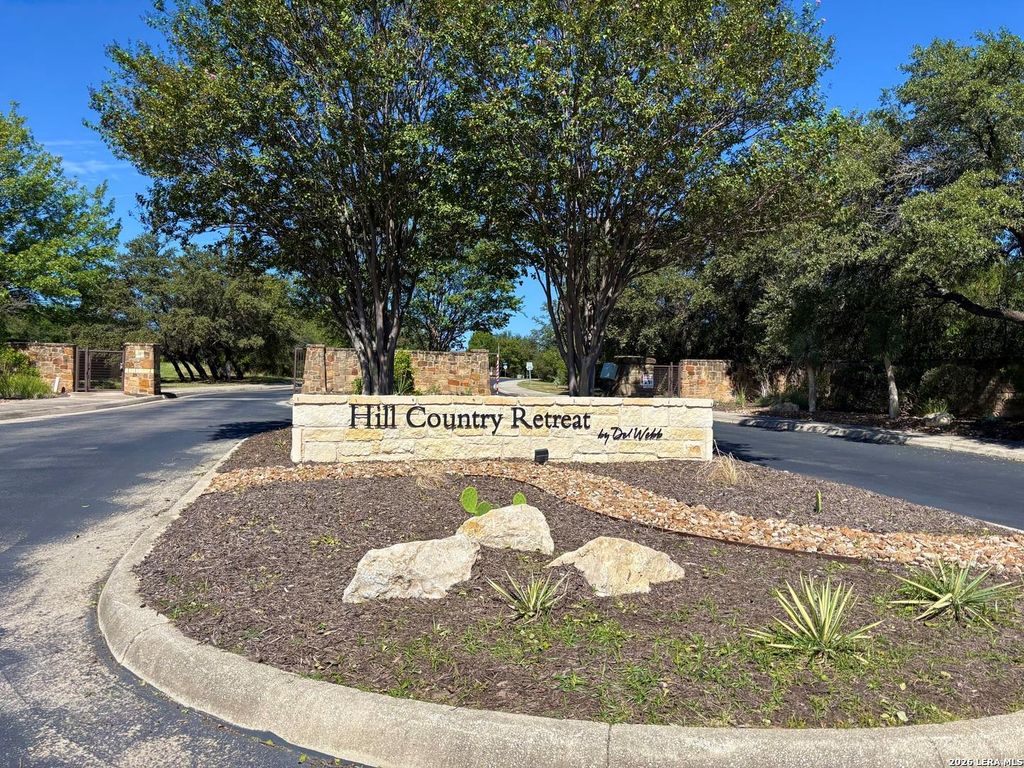
[[800]]3729 TULIP DM is listed for sale at 399,500. The Single-Family property has 3 bedrooms, 2 Full Bathrooms, 1840 square feet, and was built in 2019.[[500]]Welcome to this beautifully upgraded 3-bedroom, 2-bath brick home in Hill Country Retreat, a desirable 55+ community in Alamo Ranch! Enjoy an exceptional blend of upscale finishes, comfortable living, and resort-style amenities. The open-concept floor plan features tall ceilings, a spacious kitchen with a large island, tons of custom cabinetry, stainless steel appliances, granite countertops throughout, and top-of-the-line interior finishes. Two pantry spaces provide added storage and convenience, while the gas fireplace in the living room creates a warm and inviting atmosphere. The sunroom offers a beautiful view and a peaceful place to relax and unwind. The extended backyard patio is perfect for relaxing or entertaining, featuring maintenance-free Trex decking, a partially covered overhang, an electric shade blind, and an outdoor TV that conveys. Electric blinds throughout the interior add convenience and effortless light control. Extensive, beautifully designed landscaping with a
Welcome to this beautifully upgraded 3-bedroom, 2-bath brick home in Hill Country Retreat, a desirable 55+ community in Alamo Ranch! Enjoy an exceptional blend of upscale finishes, comfortable living, and resort-style amenities. The open-concept floor plan features tall ceilings, a spacious kitchen with a large island, tons of custom cabinetry, stainless steel appliances, granite countertops throughout, and top-of-the-line interior finishes. Two pantry spaces provide added storage and convenience, while the gas fireplace in the living room creates a warm and inviting atmosphere. The sunroom offers a beautiful view and a peaceful place to relax and unwind. The extended backyard patio is perfect for relaxing or entertaining, featuring maintenance-free Trex decking, a partially covered overhang, an electric shade blind, and an outdoor TV that conveys. Electric blinds throughout the interior add convenience and effortless light control. Extensive, beautifully designed landscaping with a
MLS#
SA2024753
List Price
$399,500 ($217/Sqft.)
Listing Status
For Sale
Address
3729 TULIP DM
City
San Antonio
State
TX
Zip Code
78253
County
Bexar County
Subdivision
ALAMO RANCH
Legal Description
Cb 4400L (Alamo Ranch Ut 46C Ph 2, Pud), Block 95 Lot 32 201
Disclaimer: Lot configuration and dimensions are estimates, not based on personal knowledge and come from a third party (Digital Map Products); therefore, you should not rely on the estimates and perform independent confirmation as to their accuracy
View neighborhood information
Ready to Sell your Home?
Request a complimentary home selling analysis featuring recently sold properties, market trends, home valuations and a personalized market update.
School information is computer generated and may not be accurate or current. Buyer must independently verify and confirm enrollment. Please contact the school district to determine the schools to which this property is zoned.







 Just listed
 Currency converter





 Share


 Erase note
 You currently have no custom folders