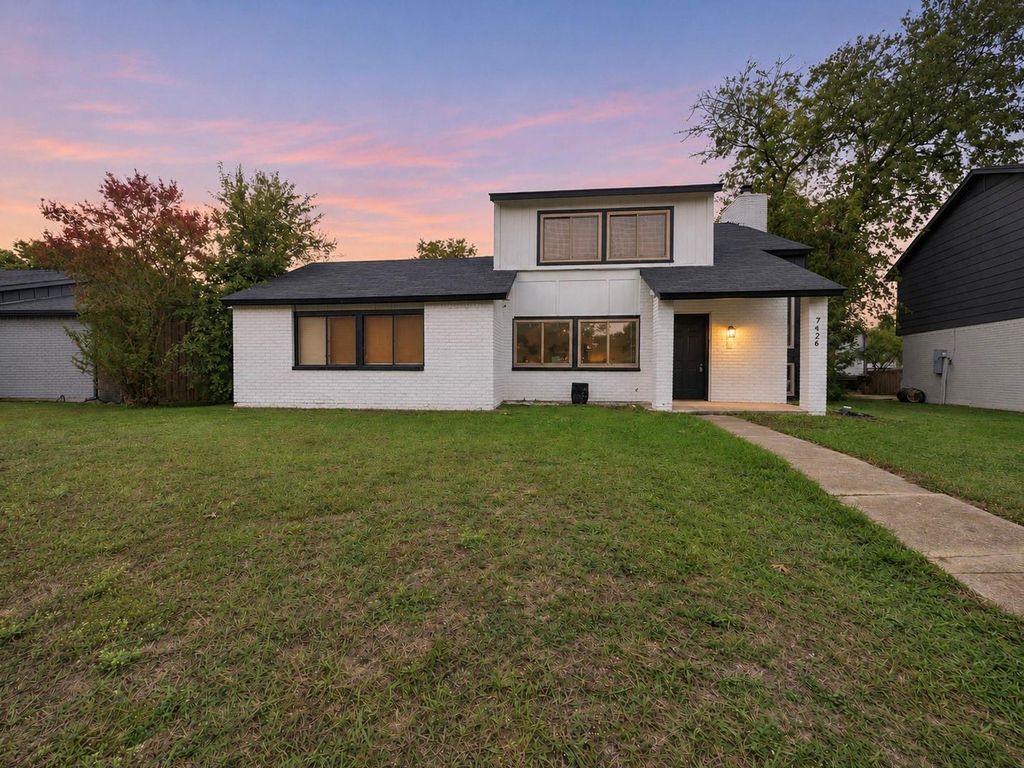
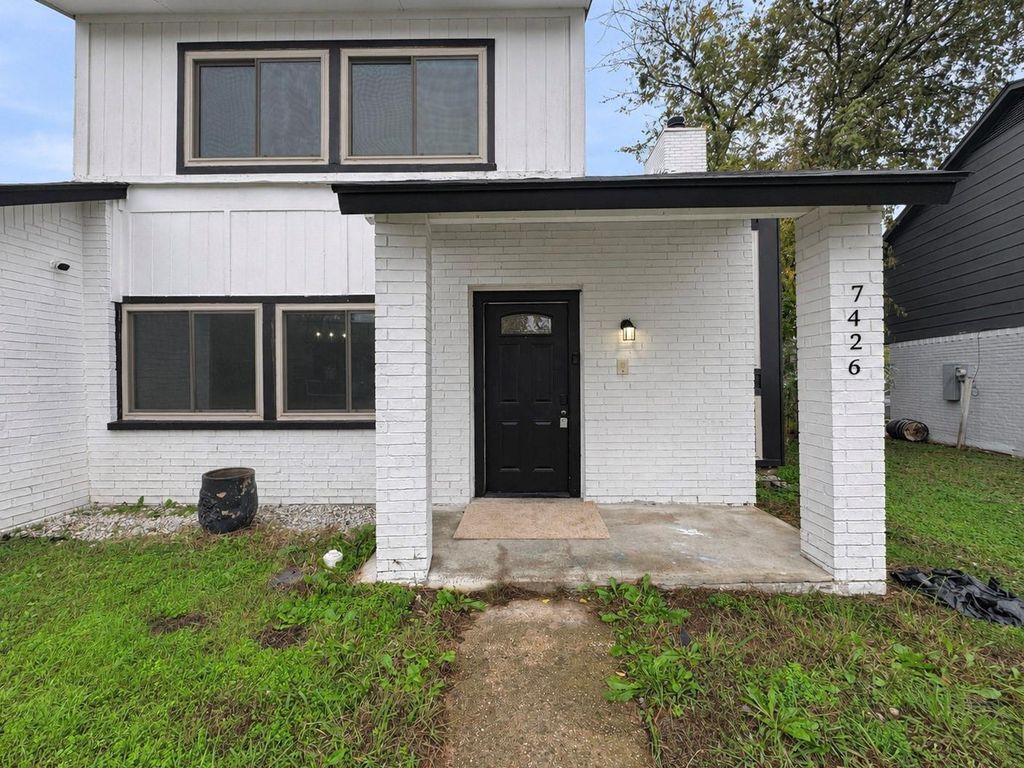
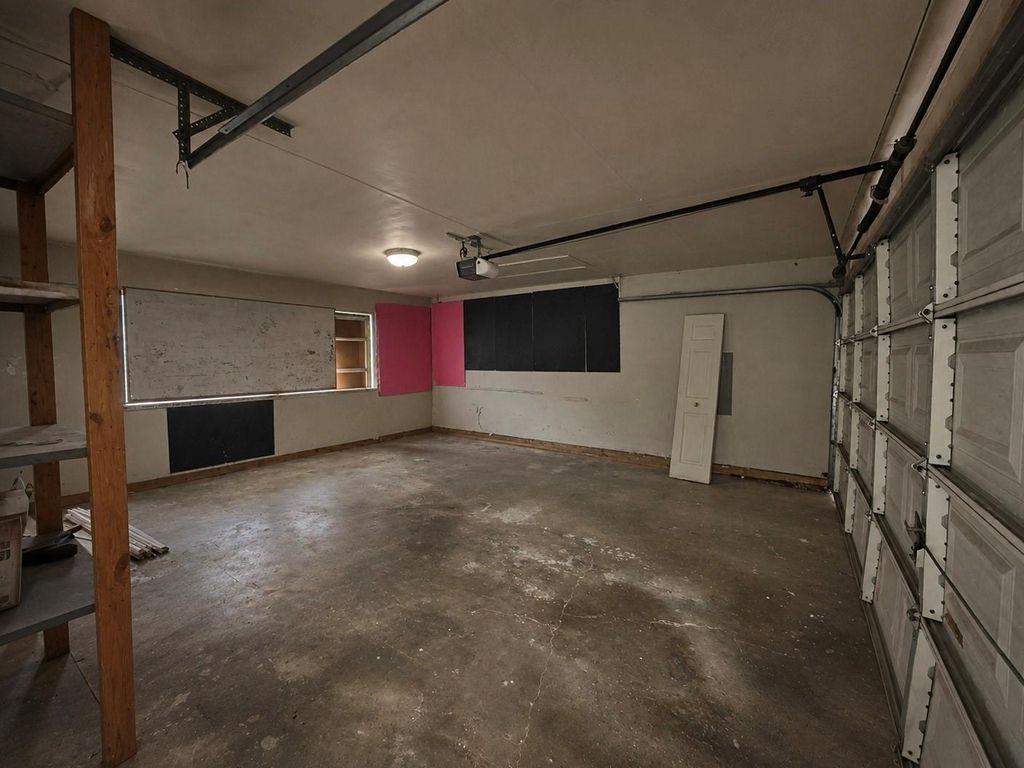
[[800]]7426 Elderberry Ln is listed for sale at 259,900. The Residential - Single Family property has 4 bedrooms, 2 Full Bathrooms, 1 Half Bathroom, 1902 square feet, and was built in 1979. The lot size is 9452.52 Square feet.[[500]]Fresh paint throughout and brand-new carpet upstairs make this two-story Sugarberry Hill home easy to settle into. A striking black fireplace anchors the spacious living room, and large windows bring in plenty of natural light. The roomy kitchen features black granite countertops, an electric range, generous prep space, and a cozy breakfast nook.With four bedrooms, two full baths, one half bath, and approximately 1,902 square feet, theres room to spread out and plenty of closet space to stay organized. Set on a spacious 0.217-acre lot, the home has a large, fenced backyard with room to play, garden, or let your pets roam. String lights on the covered patio set the mood for dinner with friends or a quiet evening outdoors.Located in southwest Dallas and served by Duncanville ISD, with Cedar Ridge Preserve and Joe Pool Lake nearby. Come take a look and picture yourself here!
Fresh paint throughout and brand-new carpet upstairs make this two-story Sugarberry Hill home easy to settle into. A striking black fireplace anchors the spacious living room, and large windows bring in plenty of natural light. The roomy kitchen features black granite countertops, an electric range, generous prep space, and a cozy breakfast nook.
With four bedrooms, two full baths, one half bath, and approximately 1,902 square feet, there’s room to spread out and plenty of closet space to stay organized. Set on a spacious 0.217-acre lot, the home has a large, fenced backyard with room to play, garden, or let your pets roam. String lights on the covered patio set the mood for dinner with friends or a quiet evening outdoors.
Located in southwest Dallas and served by Duncanville ISD, with Cedar Ridge Preserve and Joe Pool Lake nearby. Come take a look and picture yourself here!
Disclaimer: Lot configuration and dimensions are estimates, not based on personal knowledge and come from a third party (Digital Map Products); therefore, you should not rely on the estimates and perform independent confirmation as to their accuracy
View neighborhood information
Ready to Sell your Home?
Request a complimentary home selling analysis featuring recently sold properties, market trends, home valuations and a personalized market update.
School information is computer generated and may not be accurate or current. Buyer must independently verify and confirm enrollment. Please contact the school district to determine the schools to which this property is zoned.







 Just listed
 Currency converter





 Share


 Erase note
 You currently have no custom folders