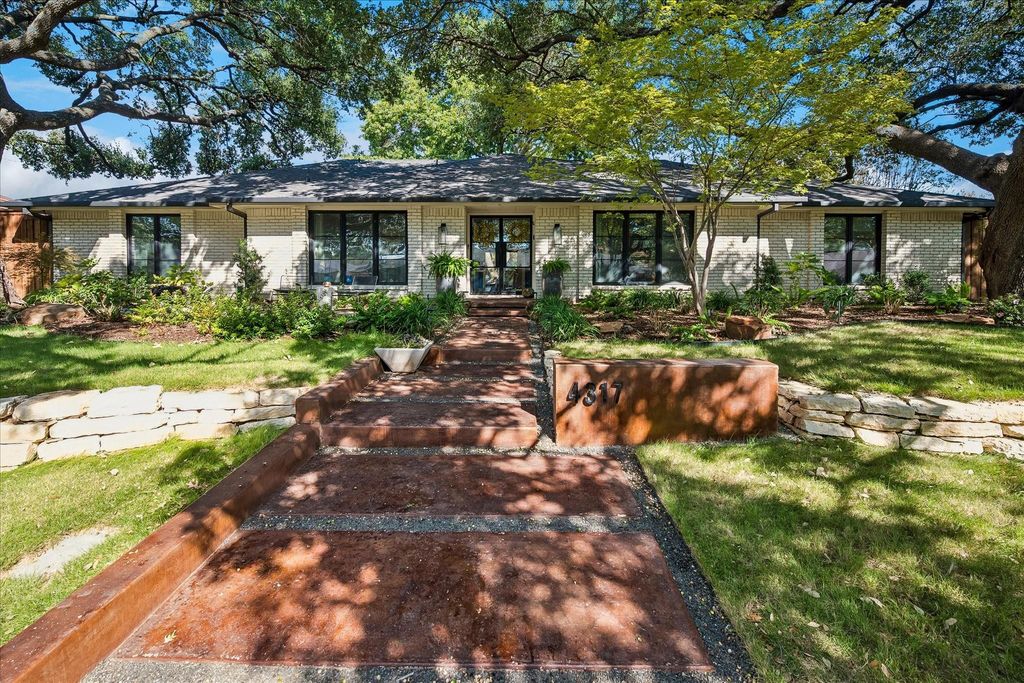
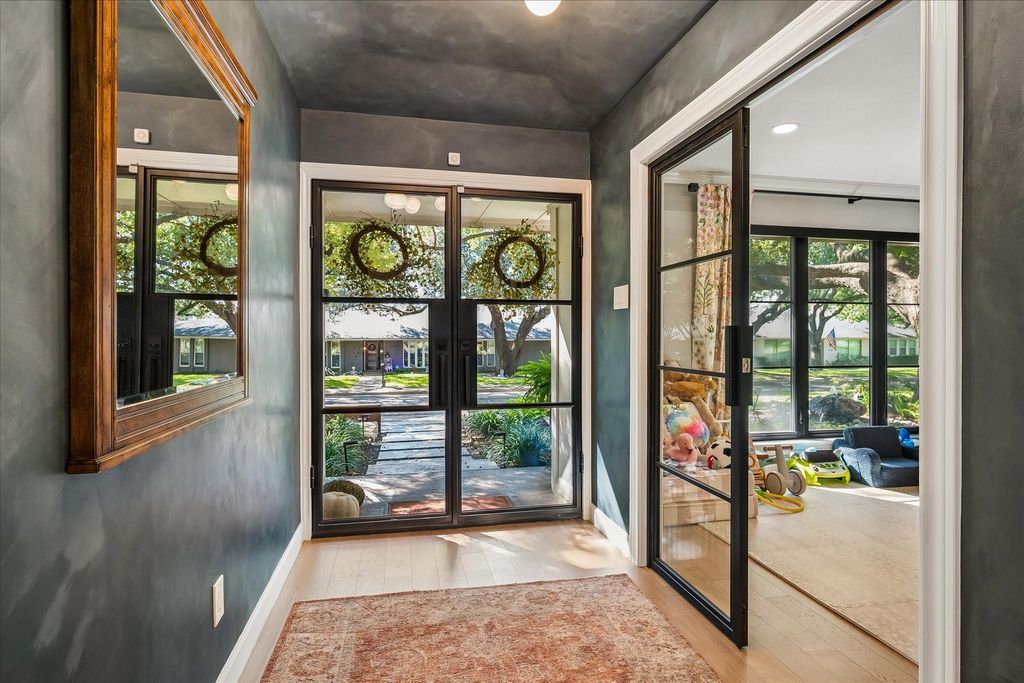
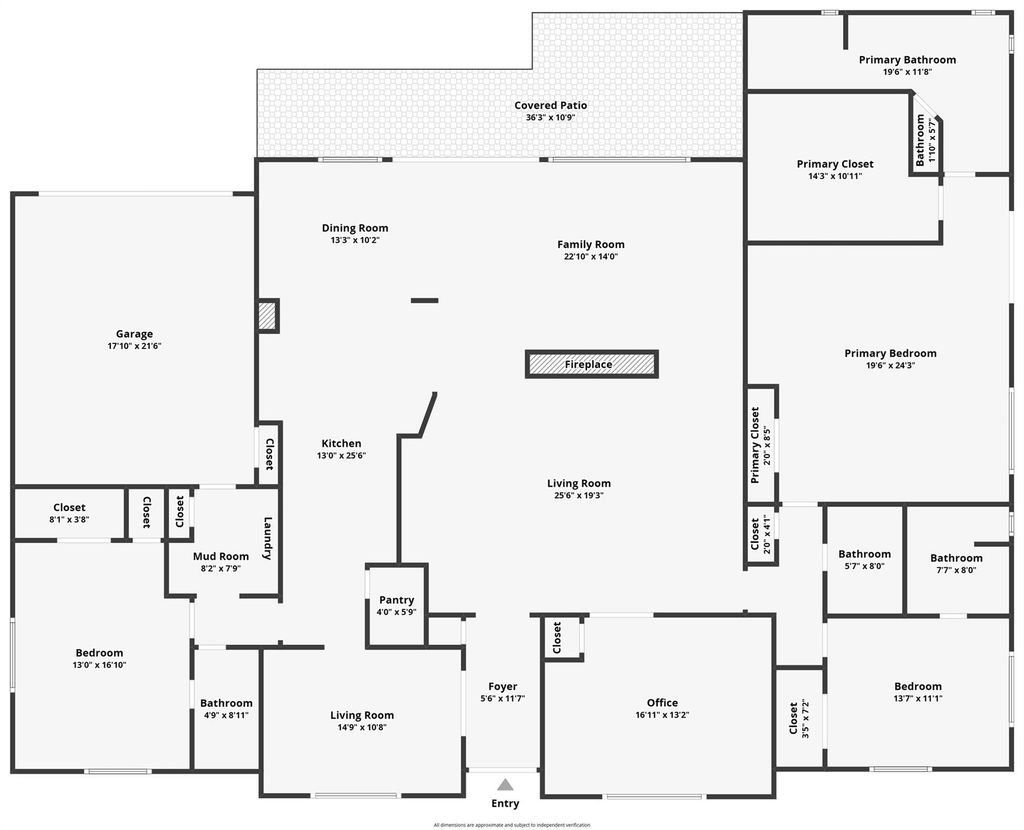
[[800]]4317 Echo Glen Dr is listed for sale at 1,549,000. The Residential - Single Family property has 4 bedrooms, 4 Full Bathrooms, 3436 square feet, and was built in 1970. The lot size is 12763.1 Square feet.[[500]]Set beneath a canopy of mature live oaks, this beautifully updated mid-century home blends timeless character with modern style and exceptional indoor-outdoor living. Light-filled interiors feature warm hardwood floors, custom millwork, and expansive windows that bring the surrounding greenery inside. The spacious living room centers around a striking fireplace and offers custom built-ins, while the adjoining family room provides walls of windows and seamless access to the backyard. The private backyard is a true retreat, complete with a sparkling pool and spa, expansive turf lawn, mature trees, privacy fencing, and multiple areas for lounging and dining. Beautifully maintained and thoughtfully updated, this home offers the perfect combination of character, comfort, privacy, and effortless entertaining in a coveted Dallas setting close to private schools, highways and shopping.
Set beneath a canopy of mature live oaks, this beautifully updated mid-century home blends timeless character with modern style and exceptional indoor-outdoor living. Light-filled interiors feature warm hardwood floors, custom millwork, and expansive windows that bring the surrounding greenery inside. The spacious living room centers around a striking fireplace and offers custom built-ins, while the adjoining family room provides walls of windows and seamless access to the backyard. The private backyard is a true retreat, complete with a sparkling pool and spa, expansive turf lawn, mature trees, privacy fencing, and multiple areas for lounging and dining. Beautifully maintained and thoughtfully updated, this home offers the perfect combination of character, comfort, privacy, and effortless entertaining in a coveted Dallas setting close to private schools, highways and shopping.
Disclaimer: Lot configuration and dimensions are estimates, not based on personal knowledge and come from a third party (Digital Map Products); therefore, you should not rely on the estimates and perform independent confirmation as to their accuracy
View neighborhood information
Ready to Sell your Home?
Request a complimentary home selling analysis featuring recently sold properties, market trends, home valuations and a personalized market update.
School information is computer generated and may not be accurate or current. Buyer must independently verify and confirm enrollment. Please contact the school district to determine the schools to which this property is zoned.







 Just listed
 Currency converter








 Share


 Erase note
 You currently have no custom folders