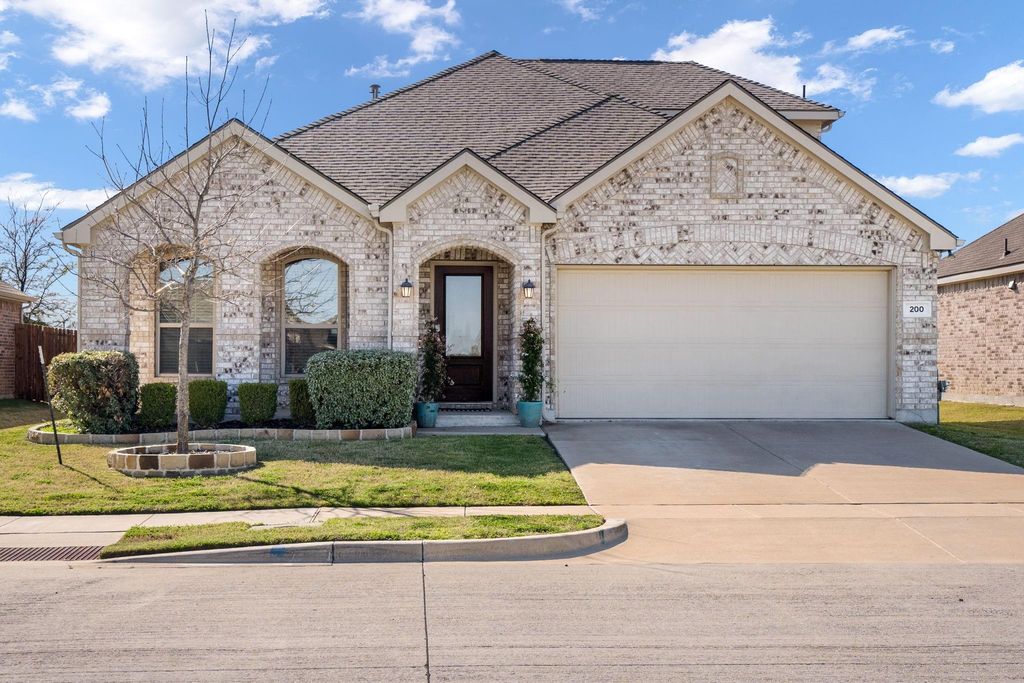
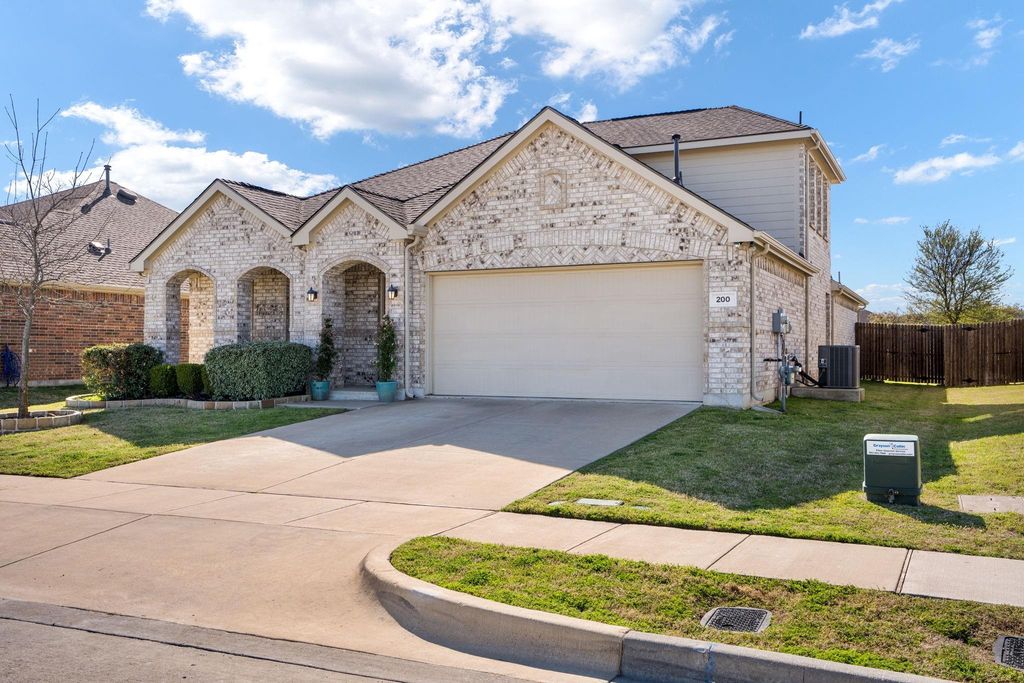
[[800]]200 Copper Switch Dr is listed for sale at 329,000. The Residential - Single Family property has 4 bedrooms, 2 Full Bathrooms, 1 Half Bathroom, 2303 square feet, and was built in 2020. The lot size is 6621.12 Square feet.[[500]]Quality home at an exceptional value! This beautifully maintained 2020-built home offers 2,303 square feet of living space and represents the lowest price per square foot in the community. With four bedrooms, 2.5 baths, a flexible upstairs game room, and a long list of recent improvements, this is an outstanding opportunity for buyers seeking both quality and value. Designed for comfortable everyday living, the open-concept floor plan keeps all four bedrooms and the primary living spaces conveniently located on the first floor. Upstairs, an oversized game room with a half bath provides valuable additional space for entertaining, movie nights, a home office, playroom, or guest retreat. The bright, inviting interior features abundant natural light, double-pane windows, and luxury vinyl plank flooring throughout the main living areas. Three secondary bedrooms feature plush carpeting, while the fourth bedroom received upgraded LVP flooring in 2026. The spacious kitchen anchors the open living area with a gas cooktop, updated hardware, ample storage, and a clean, contemporary design. The home has also benefited from numerous thoughtful updates, including a Class 3 hail-resistant roof with a lifetime warranty installed in December 2025, refreshed interior paint, new primary bedroom carpet in May 2026, upgraded faucets, a replaced dishwasher, premium carpeting with waterproof padding, and an updated AC compressor and coil. Outside, enjoy a private backyard with plenty of green space, a covered
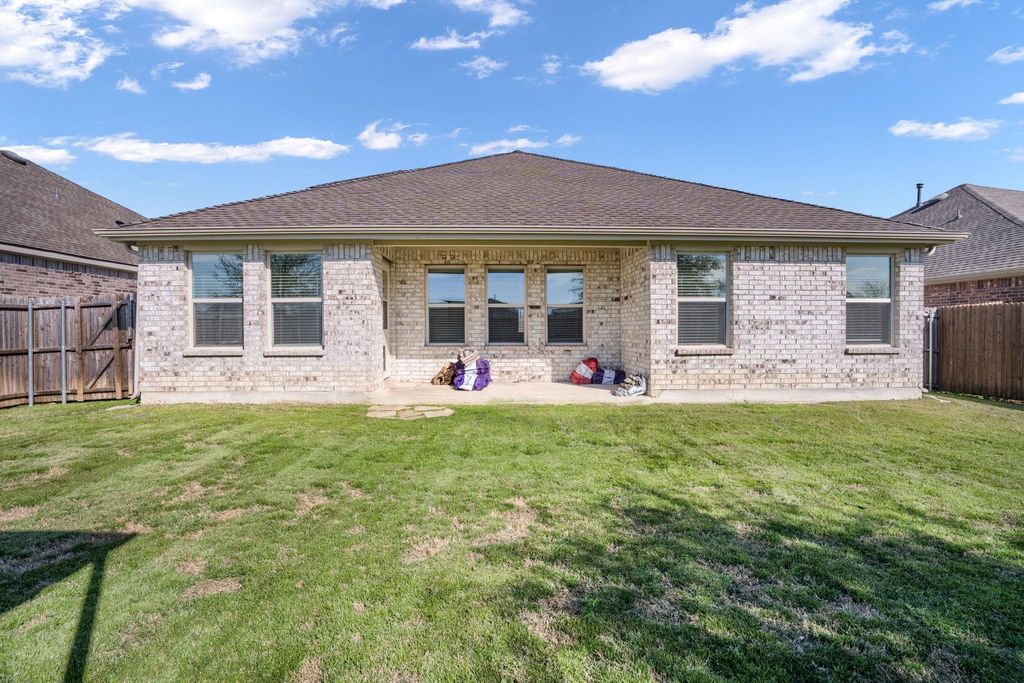
Quality home at an exceptional value! This beautifully maintained 2020-built home offers 2,303 square feet of living space and represents the lowest price per square foot in the community. With four bedrooms, 2.5 baths, a flexible upstairs game room, and a long list of recent improvements, this is an outstanding opportunity for buyers seeking both quality and value. Designed for comfortable everyday living, the open-concept floor plan keeps all four bedrooms and the primary living spaces conveniently located on the first floor. Upstairs, an oversized game room with a half bath provides valuable additional space for entertaining, movie nights, a home office, playroom, or guest retreat. The bright, inviting interior features abundant natural light, double-pane windows, and luxury vinyl plank flooring throughout the main living areas. Three secondary bedrooms feature plush carpeting, while the fourth bedroom received upgraded LVP flooring in 2026. The spacious kitchen anchors the open living area with a gas cooktop, updated hardware, ample storage, and a clean, contemporary design. The home has also benefited from numerous thoughtful updates, including a Class 3 hail-resistant roof with a lifetime warranty installed in December 2025, refreshed interior paint, new primary bedroom carpet in May 2026, upgraded faucets, a replaced dishwasher, premium carpeting with waterproof padding, and an updated AC compressor and coil. Outside, enjoy a private backyard with plenty of green space, a covered patio, and full sprinkler system—ideal for entertaining, grilling, pets, or simply relaxing at the end of the day. Additional conveniences include a two-car garage, Ring doorbell, smart thermostat, and electronic front door lock. Residents also enjoy neighborhood amenities including a community pool, playground, and basketball court. Meticulously cared for, move-in ready, and competitively positioned, this home delivers an impressive combination of space, functionality, and value.
Concrete, Covered, Driveway, Enclosed, Garage, Garage Door Opener, Garage Faces Front, Garage Single Door, Inside Entrance, Kitchen Level, Lighted
Parking Space
Garage 2 / Carport 0 / Total Covered 2
Fencing
Back Yard,Brick,Fenced,Wood
Porch
Covered,Front Porch,Rear Porch
Easements
Utilities
Utility
Cable Available,City Sewer,City Water,Curbs,Electricity Available,Electricity Connected,Individual Gas Meter,Individual Water Meter,Natural Gas Available,Sidewalk,Underground Utilities
Disclaimer: Lot configuration and dimensions are estimates, not based on personal knowledge and come from a third party (Digital Map Products); therefore, you should not rely on the estimates and perform independent confirmation as to their accuracy
View neighborhood information
Ready to Sell your Home?
Request a complimentary home selling analysis featuring recently sold properties, market trends, home valuations and a personalized market update.
School information is computer generated and may not be accurate or current. Buyer must independently verify and confirm enrollment. Please contact the school district to determine the schools to which this property is zoned.










 Currency converter








 Share
Share


 Erase note
 You currently have no custom folders