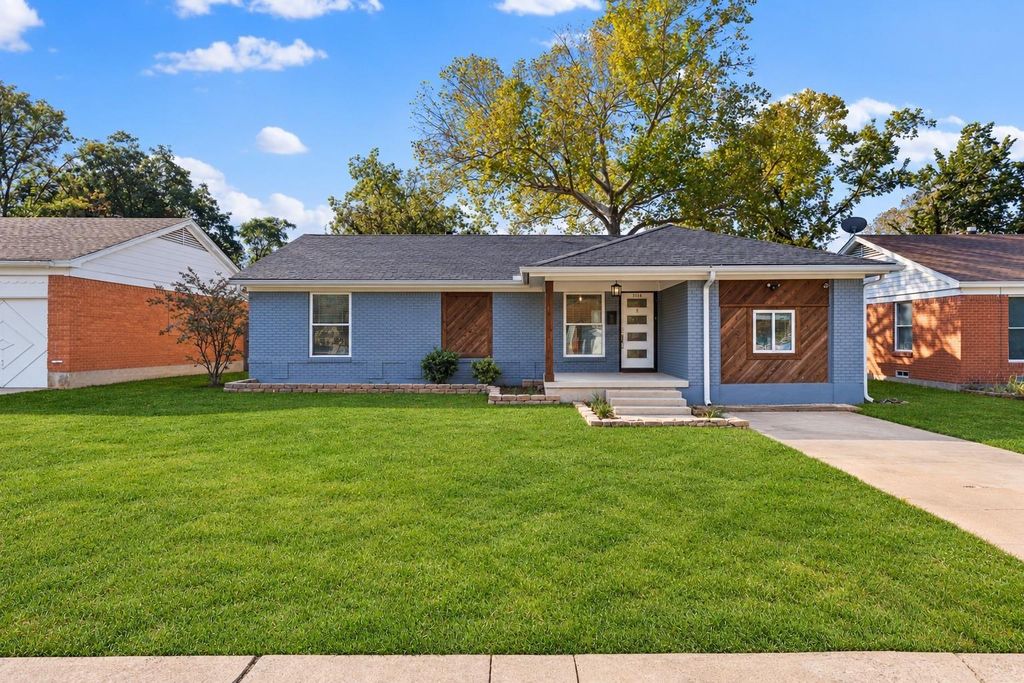
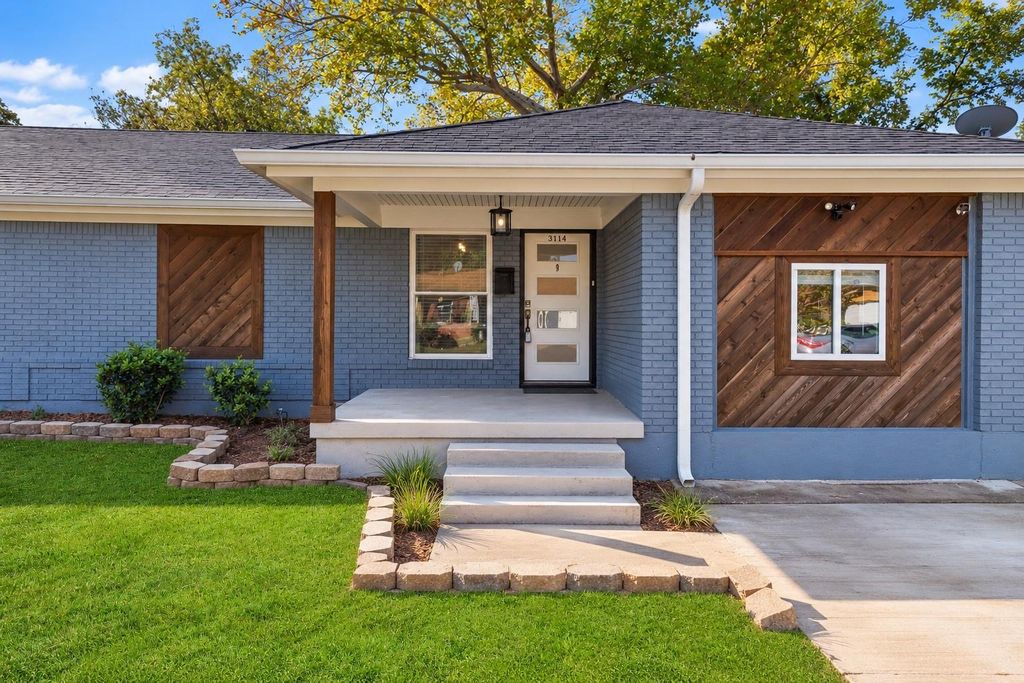
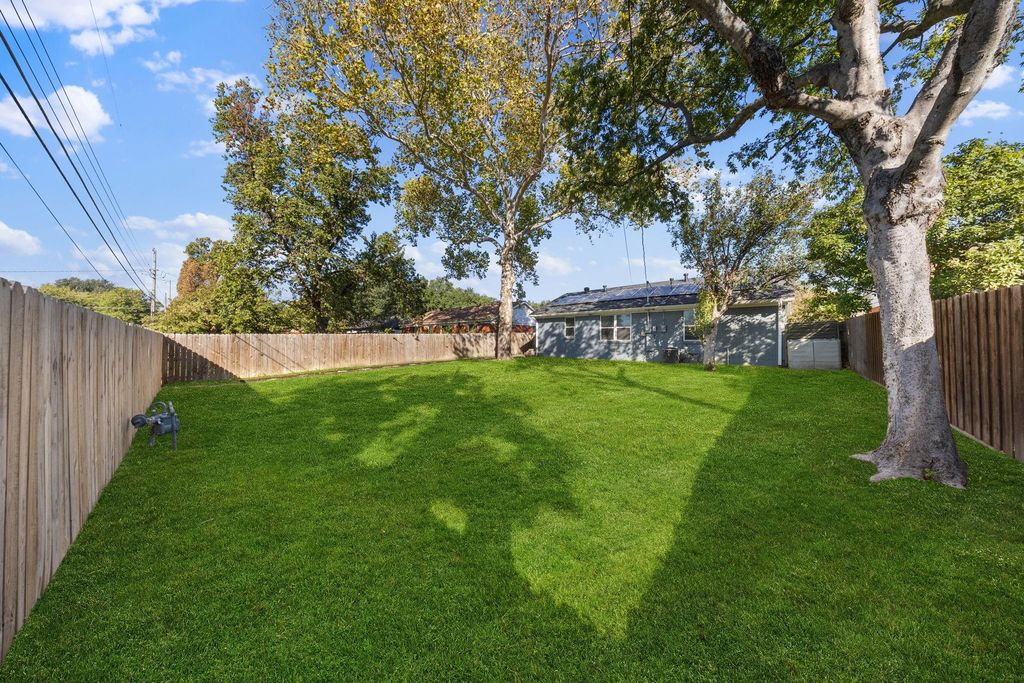
[[800]]3114 San Paula Ave is listed for sale at 350,000. The Residential - Single Family property has 3 bedrooms, 2 Full Bathrooms, 1438 square feet, and was built in 1954. The lot size is 7710.12 Square feet.[[500]]Welcome home to this beautifully updated gem nestled in the heart ofCasa View Heights, one of East Dallas most beloved mid-century neighborhoods! Just15 minutes from Downtown Dallasand minutes from White Rock Lake, this 3 bedroom, 2 bath charmer checks every box. At1,438 sq ft, the open floor plan flows effortlessly from the moment you walk through the front door - living and dining side by side, perfect for everyday living and entertaining. The kitchen and bathrooms shine withgranite countertops, while the primary bath stuns with a sleek, modernframeless glass shower. Freshnew interior paint gives the home a bright, clean, move-in ready feel. Outside, theupdated sidinggives this home a clean, polished look with wonderful curb appeal. The generous lot offers plenty of room for outdoor activities, gardening, or simply enjoying the Texas sunshine - and with paid-off solar panels, you will enjoy the bonus of lower energy bills. Updated PVC plumbing gives you added peace of mind from day one. With quick access to I-30 and I-635, plus nearby grocery stores, restaurants, and everyday conveniences, this location truly has it all.
Welcome home to this beautifully updated gem nestled in the heart of Casa View Heights, one of East Dallas' most beloved mid-century neighborhoods! Just 15 minutes from Downtown Dallas and minutes from White Rock Lake, this 3 bedroom, 2 bath charmer checks every box. At 1,438 sq ft, the open floor plan flows effortlessly from the moment you walk through the front door - living and dining side by side, perfect for everyday living and entertaining. The kitchen and bathrooms shine with granite countertops, while the primary bath stuns with a sleek, modern frameless glass shower. Fresh new interior paint gives the home a bright, clean, move-in ready feel. Outside, the updated siding gives this home a clean, polished look with wonderful curb appeal. The generous lot offers plenty of room for outdoor activities, gardening, or simply enjoying the Texas sunshine - and with paid-off solar panels, you will enjoy the bonus of lower energy bills. Updated PVC plumbing gives you added peace of mind from day one. With quick access to I-30 and I-635, plus nearby grocery stores, restaurants, and everyday conveniences, this location truly has it all.
Disclaimer: Lot configuration and dimensions are estimates, not based on personal knowledge and come from a third party (Digital Map Products); therefore, you should not rely on the estimates and perform independent confirmation as to their accuracy
View neighborhood information
Ready to Sell your Home?
Request a complimentary home selling analysis featuring recently sold properties, market trends, home valuations and a personalized market update.
School information is computer generated and may not be accurate or current. Buyer must independently verify and confirm enrollment. Please contact the school district to determine the schools to which this property is zoned.







 Just listed
 Currency converter








 Share


 Erase note
 You currently have no custom folders