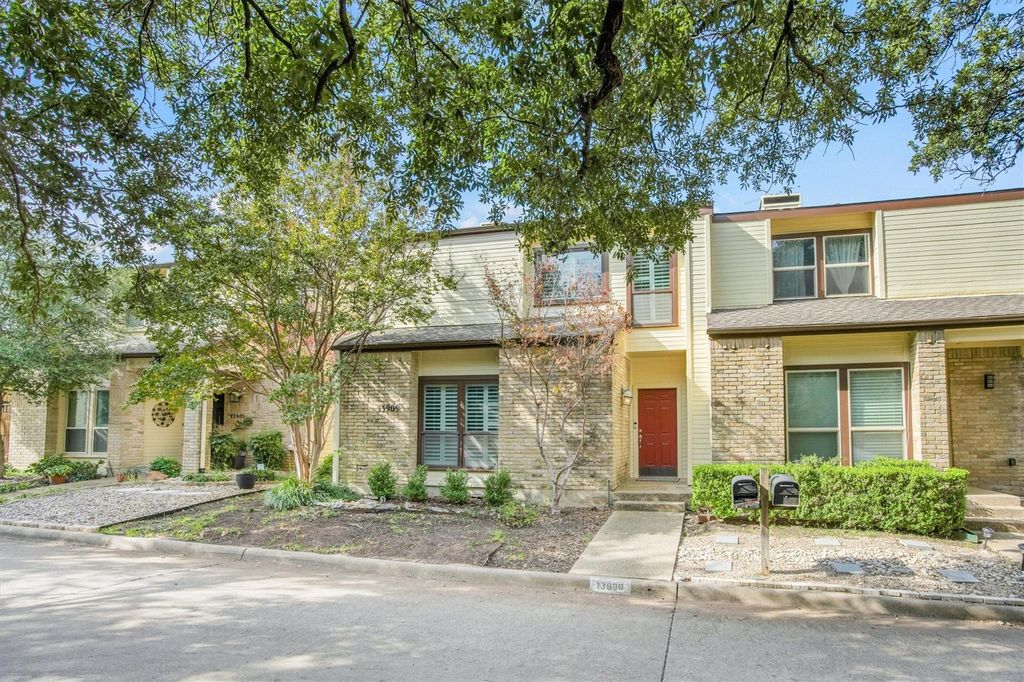
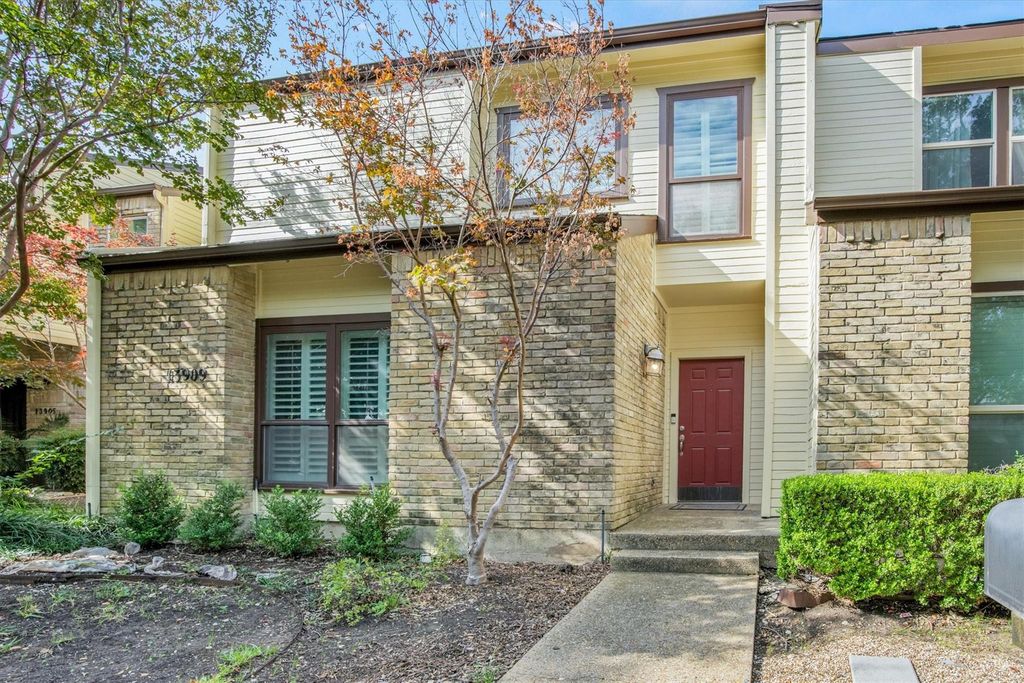
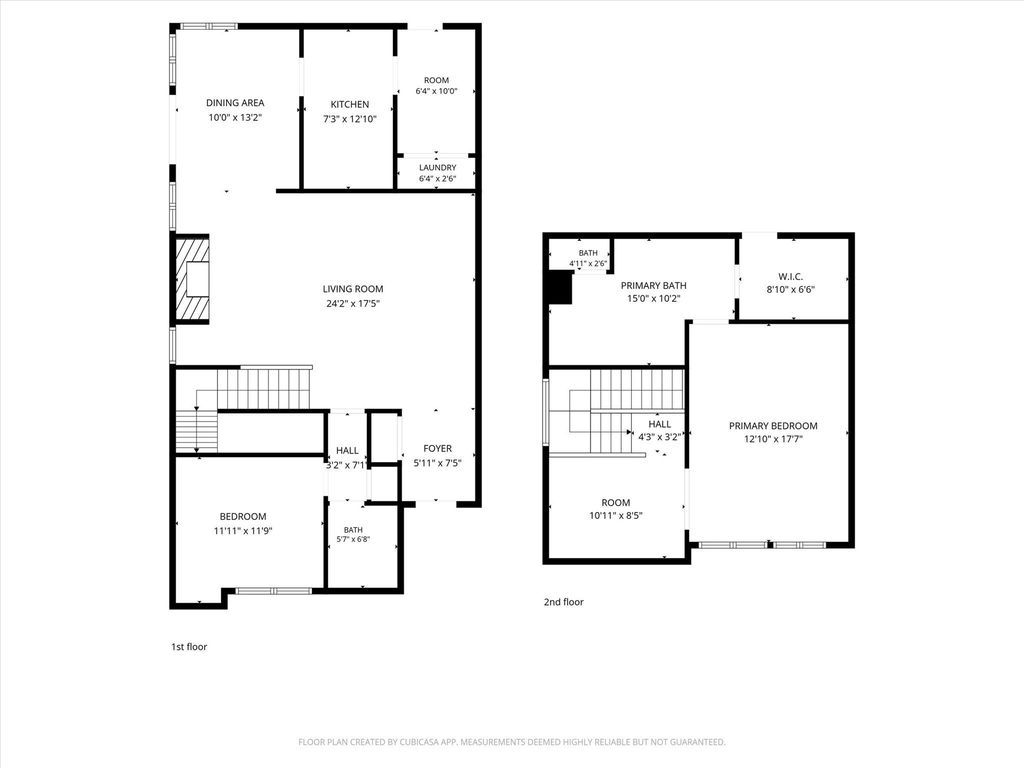
[[800]]13909 Preston Valley Pl is listed for sale at 359,000. The Residential - Single Family property has 2 bedrooms, 2 Full Bathrooms, 1806 square feet, and was built in 1983. The lot size is 2657.16 Square feet.[[500]]Stylish, functional, and move in ready! This Preston Valley Villas gem offers a blend of charm and convenience. Enjoy N. Dallas living in this inviting two story townhome! Offering a spacious layout, plenty of natural light, and a private fenced backyard this property has it all. The living area features a brick fireplace and stained concrete floors, while the dining area opens through french doors to the backyard. The kitchen offers stainless steel appliances, a gas cooktop, and ample cabinet space. Secondary bedroom and full bathroom are located downstairs. Upstairs, the primary suite features a sitting area, walk in closet, and spacious bathroom with a separate soaking tub and a glass enclosed shower. Additional highlights include plantation shutters, crown molding, and a versatile upstairs bonus (sitting area) space! With low HOA fees, a safe and friendly neighborhood, and a central location close to shopping, dining, and major highways, youll find everyday living both easy and enjoyable.
Stylish, functional, and move in ready! This Preston Valley Villas gem offers a blend of charm and convenience. Enjoy N. Dallas living in this inviting two story townhome! Offering a spacious layout, plenty of natural light, and a private fenced backyard this property has it all. The living area features a brick fireplace and stained concrete floors, while the dining area opens through french doors to the backyard. The kitchen offers stainless steel appliances, a gas cooktop, and ample cabinet space. Secondary bedroom and full bathroom are located downstairs. Upstairs, the primary suite features a sitting area, walk in closet, and spacious bathroom with a separate soaking tub and a glass enclosed shower. Additional highlights include plantation shutters, crown molding, and a versatile upstairs bonus (sitting area) space! With low HOA fees, a safe and friendly neighborhood, and a central location close to shopping, dining, and major highways, you’ll find everyday living both easy and enjoyable.
Disclaimer: Lot configuration and dimensions are estimates, not based on personal knowledge and come from a third party (Digital Map Products); therefore, you should not rely on the estimates and perform independent confirmation as to their accuracy
View neighborhood information
Ready to Sell your Home?
Request a complimentary home selling analysis featuring recently sold properties, market trends, home valuations and a personalized market update.
School information is computer generated and may not be accurate or current. Buyer must independently verify and confirm enrollment. Please contact the school district to determine the schools to which this property is zoned.







 Just listed
 Currency converter





 Share


 Erase note
 You currently have no custom folders