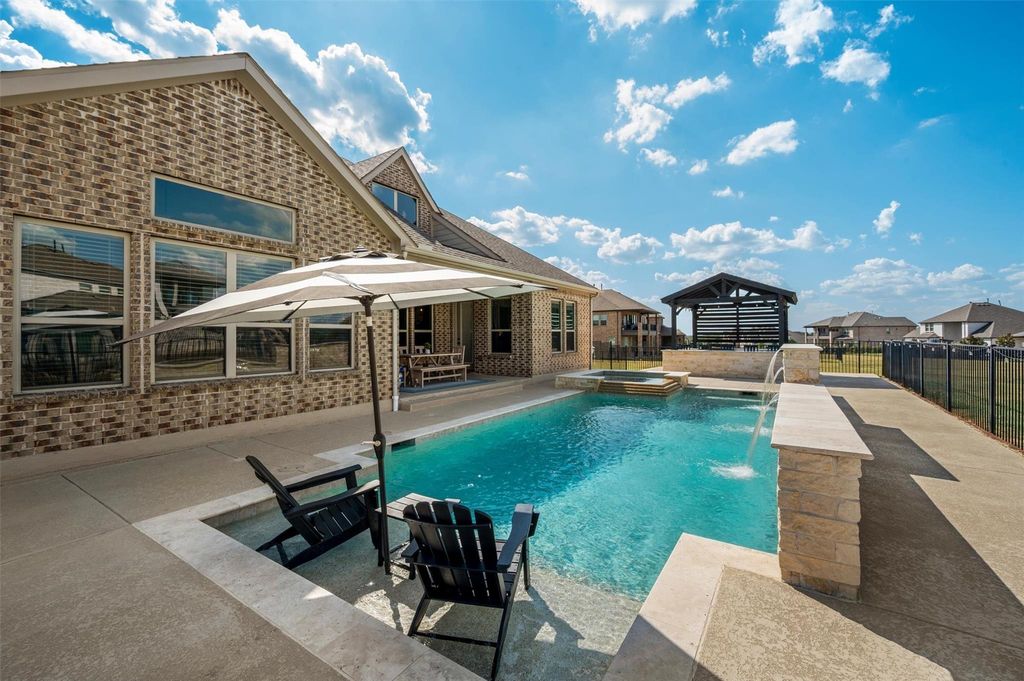
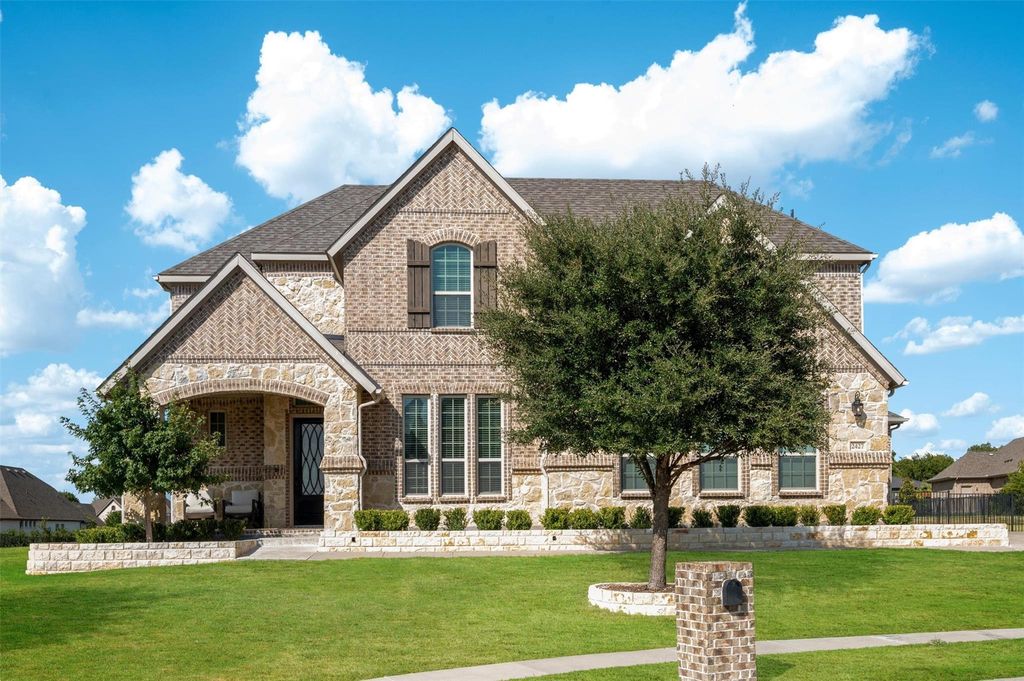
[[800]]2427 Debracie Ct is listed for sale at 875,000. The Residential - Single Family property has 4 bedrooms, 3 Full Bathrooms, 1 Half Bathroom, 3670 square feet, and was built in 2017. The lot size is 22781.9 Square feet.[[500]]Resort-style living meets exceptional outdoor entertaining in this beautiful Heath Golf Yacht Club home situated on an oversized .52-acre cul-de-sac lot. Offering 3,670 square feet, 4 bedrooms and 3.5 baths, this thoughtfully designed home provides generous living space inside and an incredible backyard built for year-round enjoyment.The open-concept main living area features hardwood floors, a gas fireplace and walls of windows overlooking the backyard. The spacious kitchen offers an expansive granite island, abundant cabinetry, extended counter space, gas cooktop and pantry. A private study, upstairs game room and separate media room provide plenty of space for working, relaxing and entertaining. The primary suite features vaulted ceilings and a spa-inspired bath with dual vanities, soaking tub, oversized shower and custom walk-in closet.Step outside to your own private retreat featuring a heated pool and spa with water features, expansive decking and an extended covered patio. A separate covered outdoor kitchen and entertaining pavilion offers bar seating, grill, refrigerator and generous prep spaceperfect for hosting family and friends. The oversized fenced backyard still provides plenty of additional lawn space.An oversized 3-car garage with epoxy flooring, golf cart space and EV charging adds even more functionality. Enjoy the resort-style amenities of Heath Golf Yacht Club including golf, clubhouse, restaurant, resort pool, fitness center, pickleball, tennis, lake access and moreal
Resort-style living meets exceptional outdoor entertaining in this beautiful Heath Golf & Yacht Club home situated on an oversized .52-acre cul-de-sac lot. Offering 3,670 square feet, 4 bedrooms and 3.5 baths, this thoughtfully designed home provides generous living space inside and an incredible backyard built for year-round enjoyment.
The open-concept main living area features hardwood floors, a gas fireplace and walls of windows overlooking the backyard. The spacious kitchen offers an expansive granite island, abundant cabinetry, extended counter space, gas cooktop and pantry. A private study, upstairs game room and separate media room provide plenty of space for working, relaxing and entertaining. The primary suite features vaulted ceilings and a spa-inspired bath with dual vanities, soaking tub, oversized shower and custom walk-in closet.
Step outside to your own private retreat featuring a heated pool and spa with water features, expansive decking and an extended covered patio. A separate covered outdoor kitchen and entertaining pavilion offers bar seating, grill, refrigerator and generous prep space—perfect for hosting family and friends. The oversized fenced backyard still provides plenty of additional lawn space.
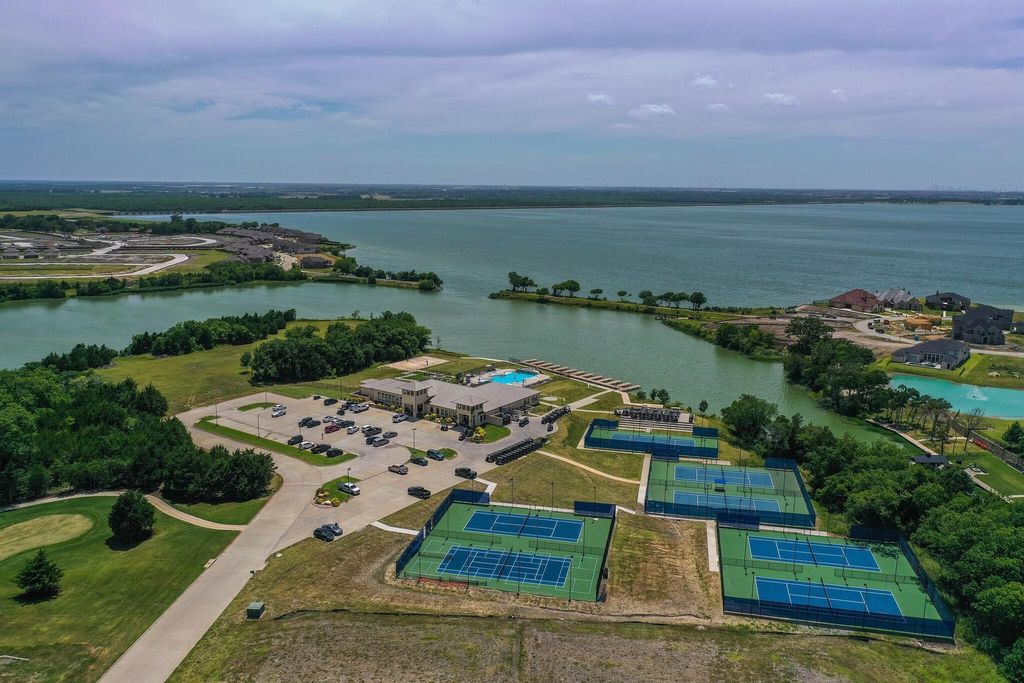
An oversized 3-car garage with epoxy flooring, golf cart space and EV charging adds even more functionality. Enjoy the resort-style amenities of Heath Golf & Yacht Club including golf, clubhouse, restaurant, resort pool, fitness center, pickleball, tennis, lake access and more—all within Rockwall ISD and near Lake Ray Hubbard.
Cable TV Available, Decorative Lighting, Double Vanity, Granite Counters, High Speed Internet Available, Kitchen Island, Open Floorplan, Pantry, Vaulted Ceiling(s), Walk-In Closet(s), Second Primary Bedroom
Disclaimer: Lot configuration and dimensions are estimates, not based on personal knowledge and come from a third party (Digital Map Products); therefore, you should not rely on the estimates and perform independent confirmation as to their accuracy
View neighborhood information
Ready to Sell your Home?
Request a complimentary home selling analysis featuring recently sold properties, market trends, home valuations and a personalized market update.
School information is computer generated and may not be accurate or current. Buyer must independently verify and confirm enrollment. Please contact the school district to determine the schools to which this property is zoned.










 Currency converter








 Share
Share


 Erase note
 You currently have no custom folders