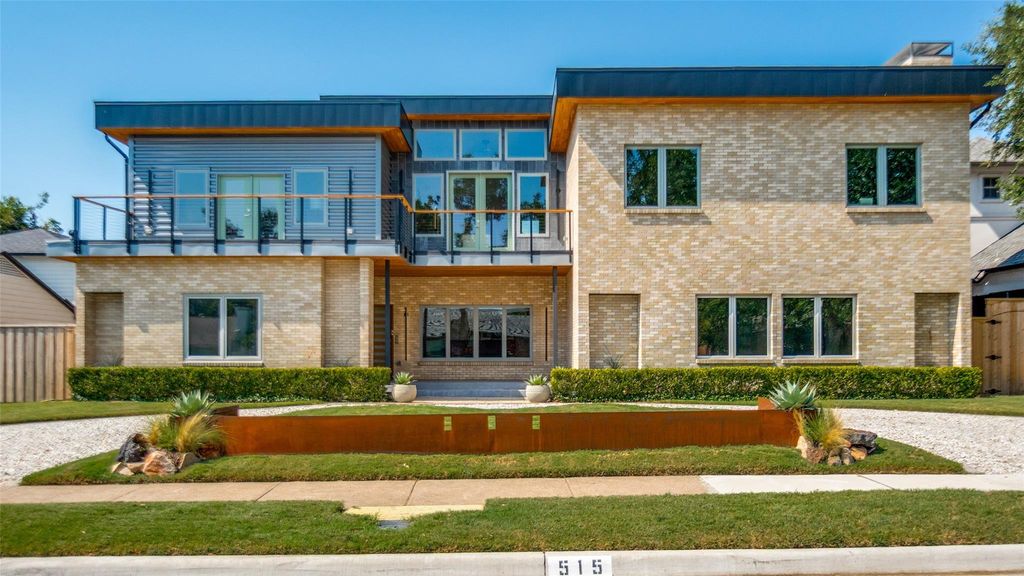
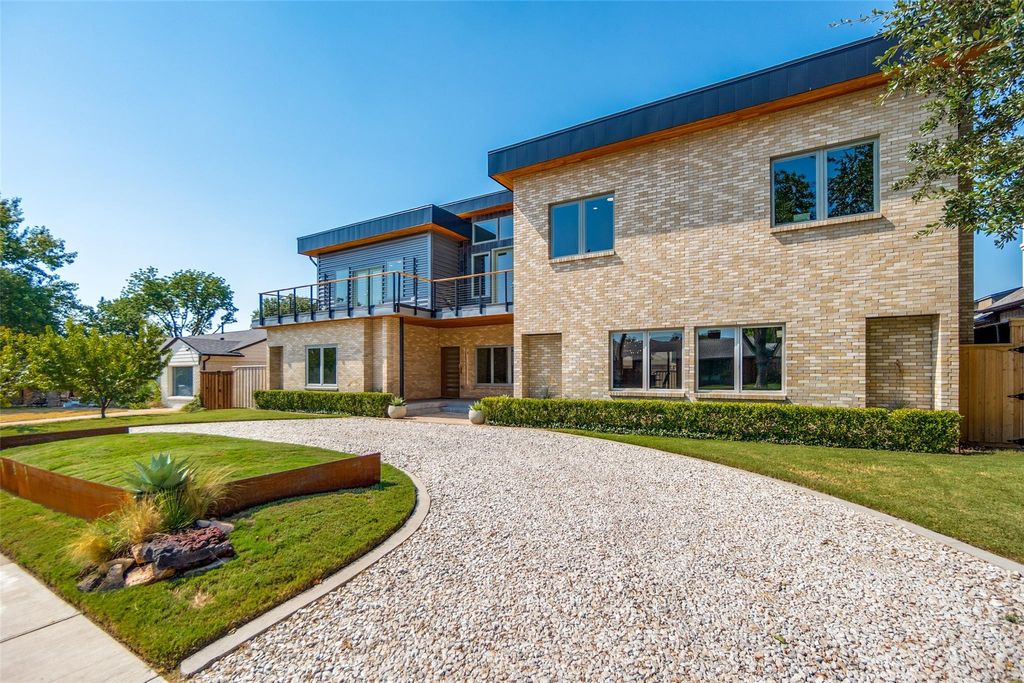
[[800]]515 Aqua Dr is listed for sale at 1,470,000. The Residential - Single Family property has 5 bedrooms, 4 Full Bathrooms, 2 Half Bathrooms, 4506 square feet, and was built in 1951. The lot size is 10280.2 Square feet.[[500]]Experience sophisticated contemporary living in the heart of East Dallas. Fully renovated and architecturally striking, this exceptional 5-bedroom, 4-full and 2-half-bath residence offers 4,506 square feet of thoughtfully designed living space just blocks from White Rock Lake and highly desirable Hexter Elementary. Soaring 1014-foot ceilings, red oak hardwood floors, expansive Low-E windows, and abundant natural light define the interiors. The kitchen is both refined and highly functional, featuring custom solid red oak cabinetry, leathered granite countertops, illuminated cabinetry, and smart appliances. The private first-floor primary suite offers a serene retreat with a spa-like bath featuring floating vanities, a frameless glass shower, soaking tub, and custom closet. Upstairs, four generous bedrooms surround a light-filled living space, creating a flexible layout for family, guests, work, or entertaining. Smart home technology and custom lighting are thoughtfully integrated throughout. Outdoor living is equally impressive, with two large walk-out terraces, a private primary bedroom deck, covered rear patio, circular drive, oversized alley-entry two-car garage, and privacy fencing. Major systems have been comprehensively upgraded, including three high-efficiency zoned HVAC systems, tankless water heater, upgraded electrical service, high-efficiency Pella and Andersen windows and doors, and a commercial-grade TPO roof. A rare opportunity to own a truly custom contemporary residence in a pr
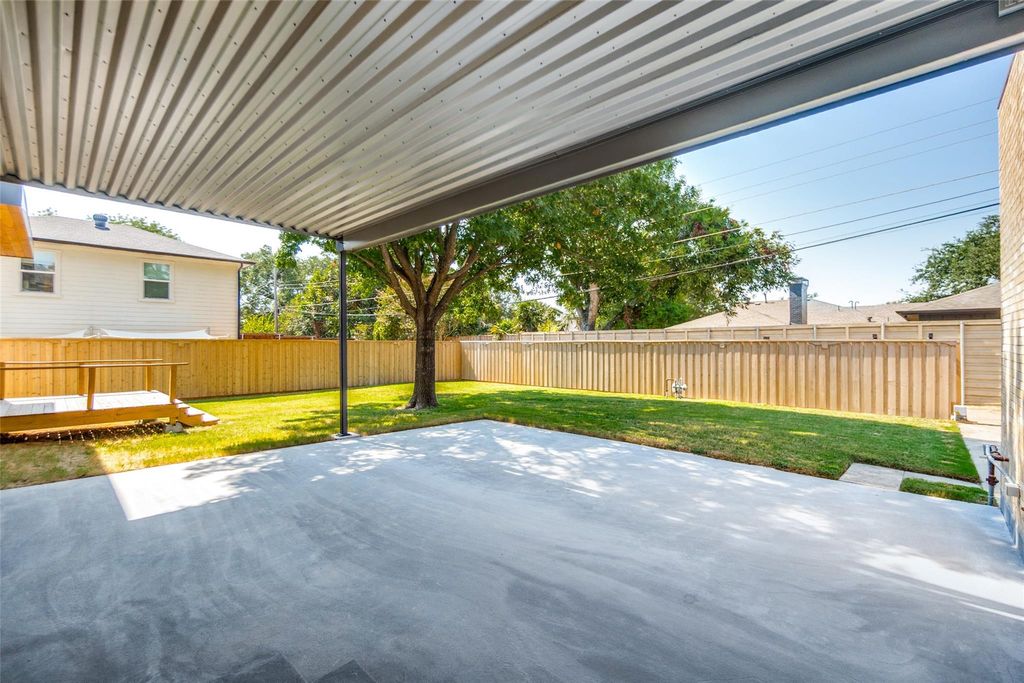
Experience sophisticated contemporary living in the heart of East Dallas. Fully renovated and architecturally striking, this exceptional 5-bedroom, 4-full and 2-half-bath residence offers 4,506 square feet of thoughtfully designed living space just blocks from White Rock Lake and highly desirable Hexter Elementary. Soaring 10–14-foot ceilings, red oak hardwood floors, expansive Low-E windows, and abundant natural light define the interiors. The kitchen is both refined and highly functional, featuring custom solid red oak cabinetry, leathered granite countertops, illuminated cabinetry, and smart appliances. The private first-floor primary suite offers a serene retreat with a spa-like bath featuring floating vanities, a frameless glass shower, soaking tub, and custom closet. Upstairs, four generous bedrooms surround a light-filled living space, creating a flexible layout for family, guests, work, or entertaining. Smart home technology and custom lighting are thoughtfully integrated throughout. Outdoor living is equally impressive, with two large walk-out terraces, a private primary bedroom deck, covered rear patio, circular drive, oversized alley-entry two-car garage, and privacy fencing. Major systems have been comprehensively upgraded, including three high-efficiency zoned HVAC systems, tankless water heater, upgraded electrical service, high-efficiency Pella and Andersen windows and doors, and a commercial-grade TPO roof. A rare opportunity to own a truly custom contemporary residence in a premier Old Lake Highlands location just minutes from White Rock Lake.
Disclaimer: Lot configuration and dimensions are estimates, not based on personal knowledge and come from a third party (Digital Map Products); therefore, you should not rely on the estimates and perform independent confirmation as to their accuracy
View neighborhood information
Ready to Sell your Home?
Request a complimentary home selling analysis featuring recently sold properties, market trends, home valuations and a personalized market update.
School information is computer generated and may not be accurate or current. Buyer must independently verify and confirm enrollment. Please contact the school district to determine the schools to which this property is zoned.











 Currency converter
 Add to Calendar








 Share
Share


 Erase note
 You currently have no custom folders