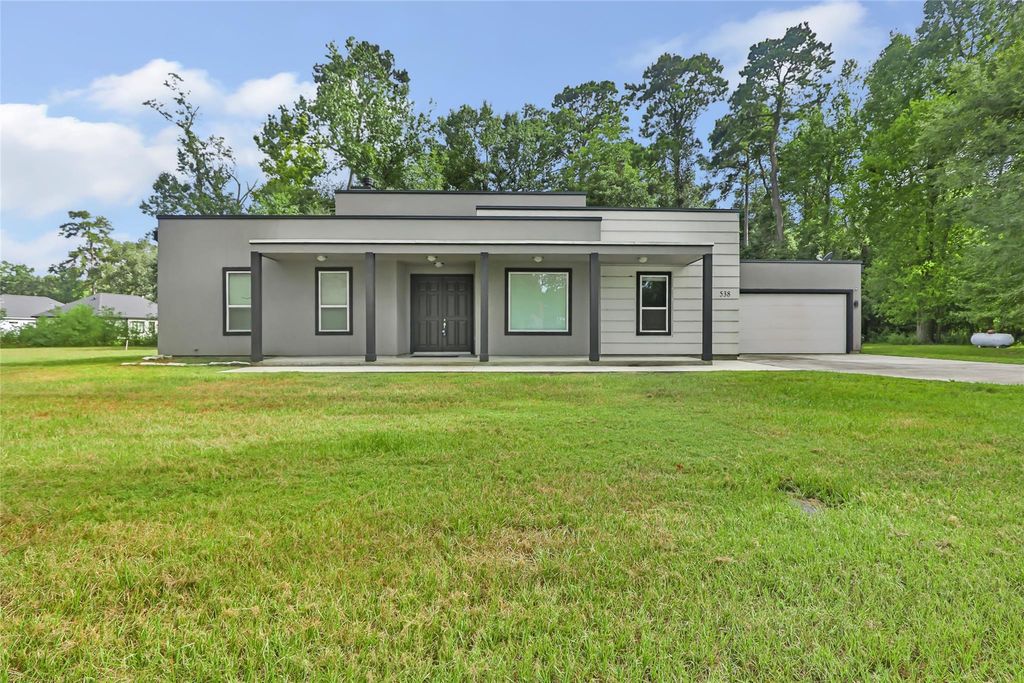
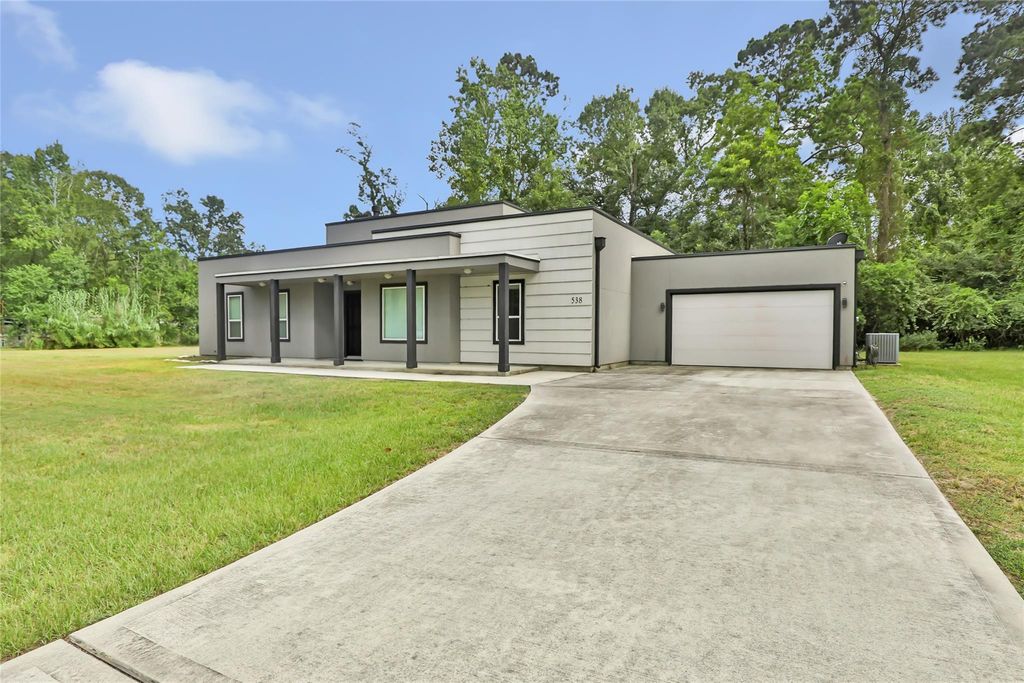
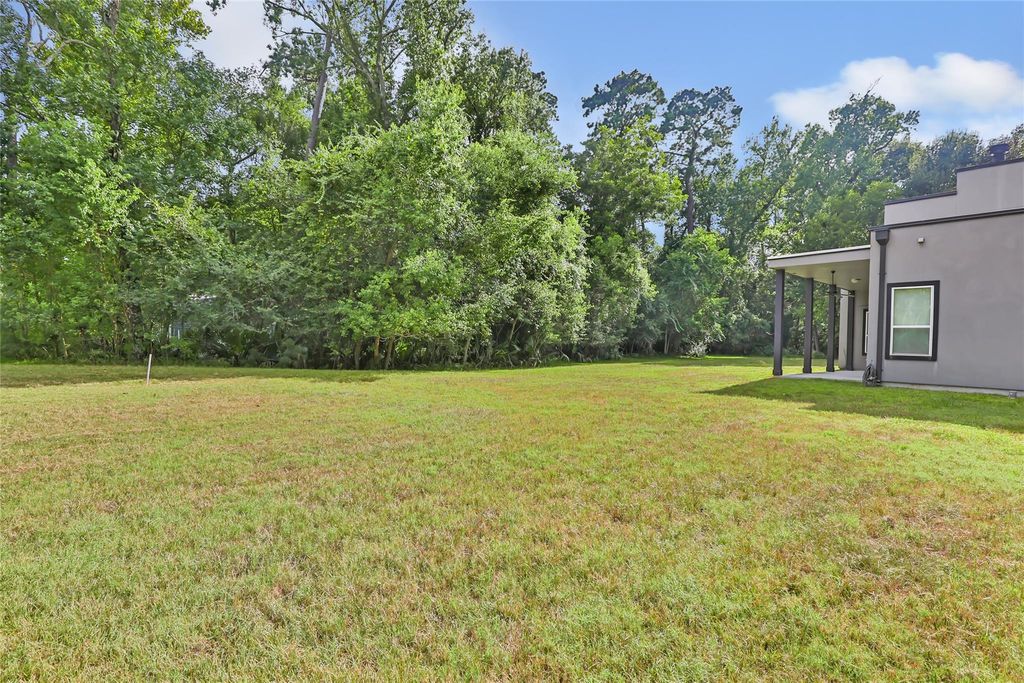
[[800]]538 Magnolia Point Dr is listed for sale at 350,000. The Single-Family property has 3 bedrooms, 2 Full Bathrooms, 1937 square feet, and was built in 2016. The lot size is 57960 Square feet.[[500]]Custom-built home on 1.33 unrestricted acres featuring clean contemporary lines, an airy, open floor plan, and architectural character. High-set clerestory windows highlight the design, while rear French doors with transom windows connect indoor and outdoor living. A stacked stone fireplace and matching kitchen accent wall add warmth, complemented by BRAND NEW flooring installed October 2026 throughout. The kitchen features stainless steel appliances, propane cooktop, double ovens, pot filler, and ample storage. The breakfast and office/dining areas offer picture windows overlooking the property. The master suite includes high ceilings, recessed lighting, patio access, and an en-suite bath with walk-in closet, shower w/ bench, and separate water closet. Spacious secondary bedrooms are privately situated apart from the master suite. Laundry room includes a sink and extra storage. No HOA! Privately managed civic club with community boat ramp. No flooding. Low tax rate.
This reflects a seller’s willingness to consider a concession/contribution toward a buyer’s expenses but is not a guarantee. Buyer and seller may negotiate a contribution, if any, in relation to the purchase contract. Any contribution from the seller may be used by the buyer at their discretion for items like closing costs, repair expenses, interest rate buy-down, etc.
Seller May Contribute to Buyer Expenses.
Explanation ↓
This reflects a seller’s willingness to consider a concession/contribution toward a buyer’s expenses but is not a guarantee. Buyer and seller may negotiate a contribution, if any, in relation to the purchase contract. Any contribution from the seller may be used by the buyer at their discretion for items like closing costs, repair expenses, interest rate buy-down, etc.
Custom-built home on 1.33 unrestricted acres featuring clean contemporary lines, an airy, open floor plan, and architectural character. High-set clerestory windows highlight the design, while rear French doors with transom windows connect indoor and outdoor living. A stacked stone fireplace and matching kitchen accent wall add warmth, complemented by BRAND NEW flooring installed October 2026 throughout. The kitchen features stainless steel appliances, propane cooktop, double ovens, pot filler, and ample storage. The breakfast and office/dining areas offer picture windows overlooking the property. The master suite includes high ceilings, recessed lighting, patio access, and an en-suite bath with walk-in closet, shower w/ bench, and separate water closet. Spacious secondary bedrooms are privately situated apart from the master suite. Laundry room includes a sink and extra storage. No HOA! Privately managed civic club with community boat ramp. No flooding. Low tax rate.
Disclaimer: Lot configuration and dimensions are estimates, not based on personal knowledge and come from a third party (Digital Map Products); therefore, you should not rely on the estimates and perform independent confirmation as to their accuracy
View neighborhood information
Ready to Sell your Home?
Request a complimentary home selling analysis featuring recently sold properties, market trends, home valuations and a personalized market update.
School information is computer generated and may not be accurate or current. Buyer must independently verify and confirm enrollment. Please contact the school district to determine the schools to which this property is zoned.







 Just listed
 Currency converter








 Share
Share


 Erase note
 You currently have no custom folders