[[800]]1209 Yarrow St is listed for sale at 525,000. The Residential - Single Family property has 4 bedrooms, 3 Full Bathrooms, 2824 square feet, and was built in 2018. The lot size is 5662.8 Square feet.[[500]]3.5 INTEREST ASSUMABLE LOAN, ASK AGENT FOR DETAILS! Welcome to 1209 Yarrow Street, a beautiful North facing home in the highly desirable Frisco Hills community and Frisco ISD. Located just steps from the community amenity center, residents enjoy access to resort-style pools, parks, playgrounds, walking trails, and so much more. Thoughtfully designed for both everyday living and entertaining, this spacious residence offers 4 bedrooms, 3 full baths, game room, media room, and an open-concept floor plan filled with natural light.The heart of the home is the expansive living area featuring soaring ceilings, a dramatic floor-to-ceiling fireplace, and seamless flow into the kitchen and dining spaces. The chefs kitchen is equipped with granite countertops, a large center island with breakfast bar seating, gas cooktop, double ovens, abundant cabinetry, and a sunny breakfast nook, making it ideal for gathering with family and friends.The first-floor primary suite provides a peaceful retreat with dual vanities, a garden tub, separate shower, and spacious walk-in closet. A secondary bedroom and full bath on the main level offer flexibility for guests, multigenerational living, or a home office. Upstairs, enjoy a large game room and dedicated media room, creating the perfect setting for movie nights, recreation, and entertaining.Step outside to a covered patio overlooking the backyard, offering plenty of space for outdoor living, play, or future customization. Conveniently situated near shopping, dining, and major thoro
3.5% INTEREST ASSUMABLE LOAN, ASK AGENT FOR DETAILS! Welcome to 1209 Yarrow Street, a beautiful North facing home in the highly desirable Frisco Hills community and Frisco ISD. Located just steps from the community amenity center, residents enjoy access to resort-style pools, parks, playgrounds, walking trails, and so much more. Thoughtfully designed for both everyday living and entertaining, this spacious residence offers 4 bedrooms, 3 full baths, game room, media room, and an open-concept floor plan filled with natural light.
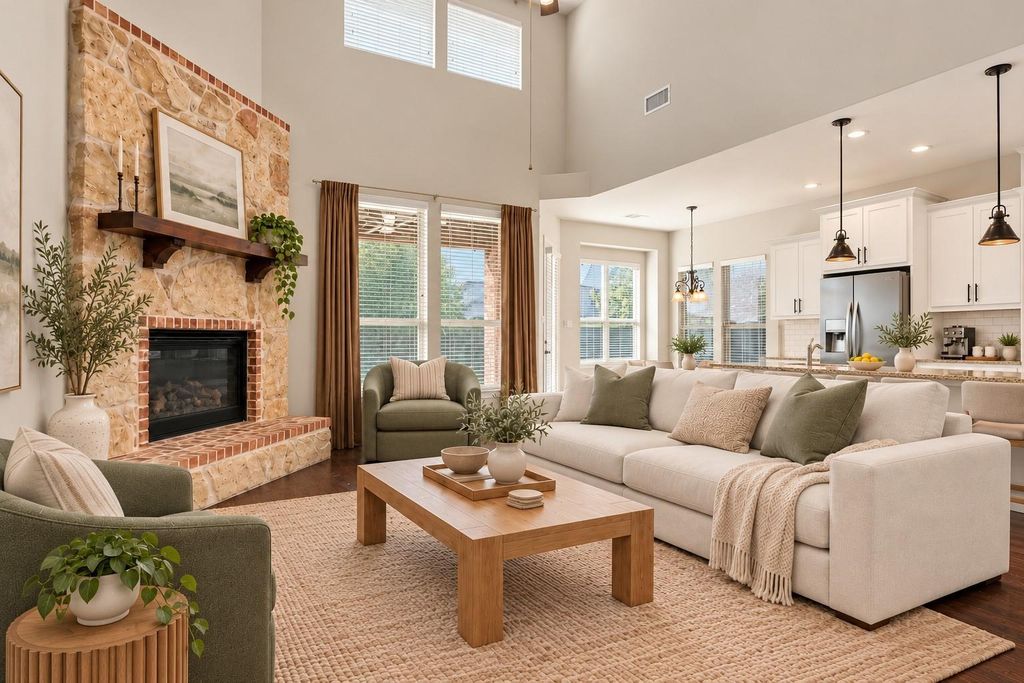
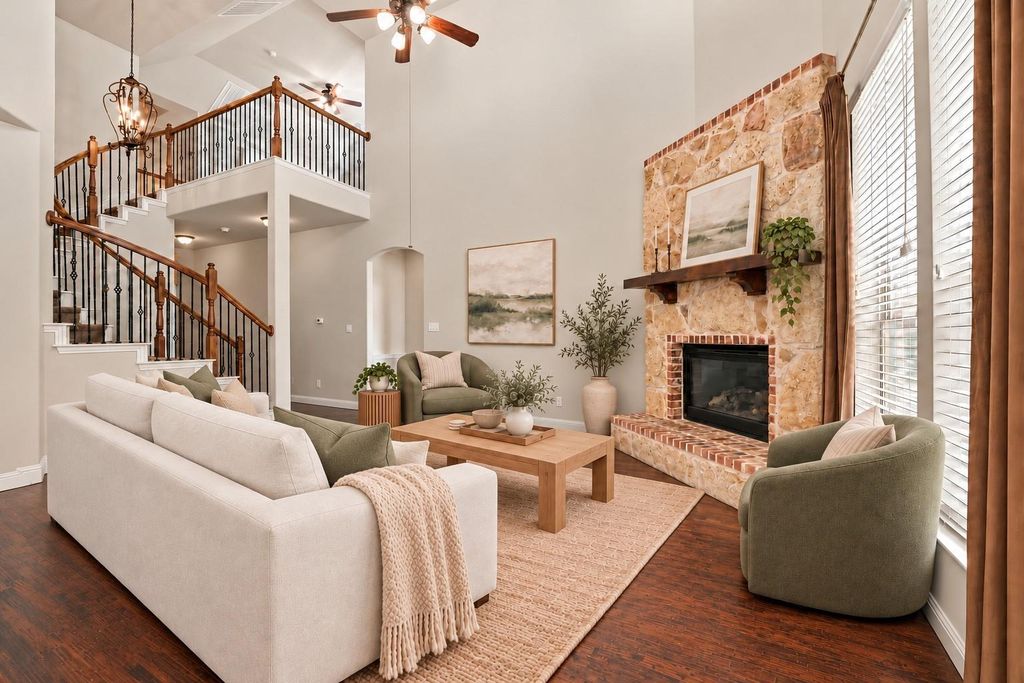
The heart of the home is the expansive living area featuring soaring ceilings, a dramatic floor-to-ceiling fireplace, and seamless flow into the kitchen and dining spaces. The chef’s kitchen is equipped with granite countertops, a large center island with breakfast bar seating, gas cooktop, double ovens, abundant cabinetry, and a sunny breakfast nook, making it ideal for gathering with family and friends.
The first-floor primary suite provides a peaceful retreat with dual vanities, a garden tub, separate shower, and spacious walk-in closet. A secondary bedroom and full bath on the main level offer flexibility for guests, multigenerational living, or a home office. Upstairs, enjoy a large game room and dedicated media room, creating the perfect setting for movie nights, recreation, and entertaining.
Step outside to a covered patio overlooking the backyard, offering plenty of space for outdoor living, play, or future customization.
Conveniently situated near shopping, dining, and major thoroughfares, this move-in-ready home combines exceptional space, thoughtful design, and an outstanding location in one of Little Elm’s most sought-after master-planned communities.
Disclaimer: Lot configuration and dimensions are estimates, not based on personal knowledge and come from a third party (Digital Map Products); therefore, you should not rely on the estimates and perform independent confirmation as to their accuracy
View neighborhood information
Ready to Sell your Home?
Request a complimentary home selling analysis featuring recently sold properties, market trends, home valuations and a personalized market update.
School information is computer generated and may not be accurate or current. Buyer must independently verify and confirm enrollment. Please contact the school district to determine the schools to which this property is zoned.







 Just listed
 Currency converter








 Share


 Erase note
 You currently have no custom folders