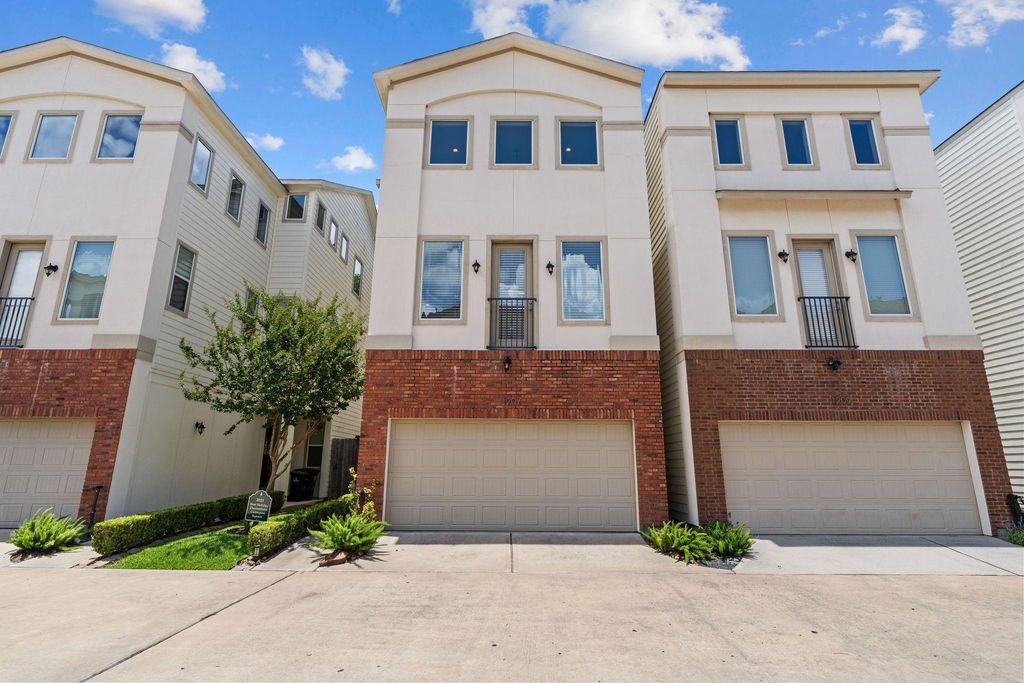
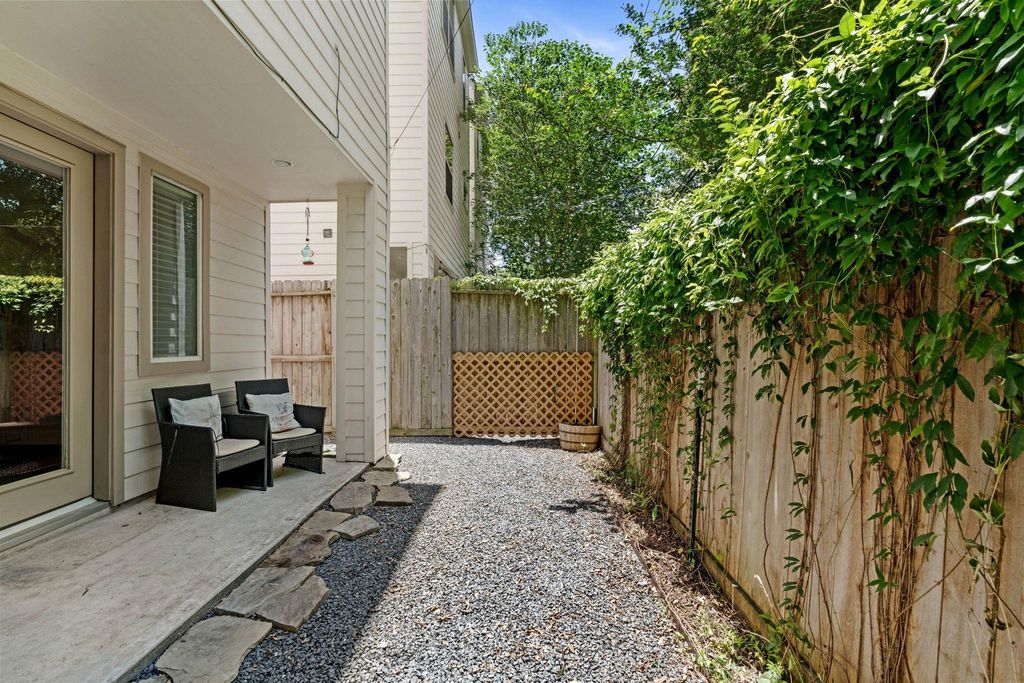
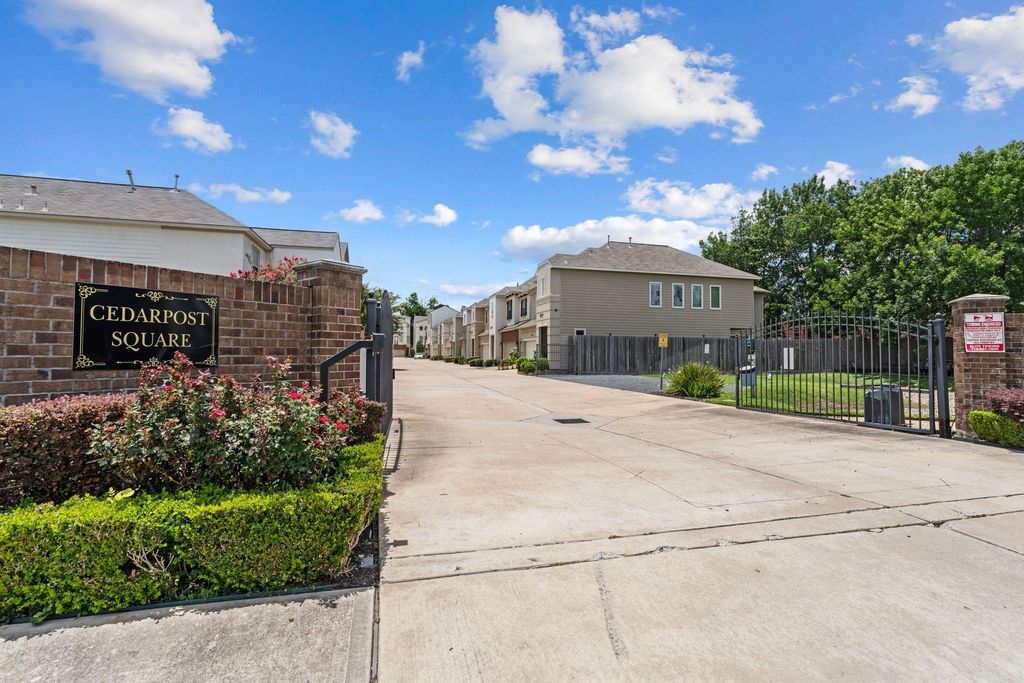
[[800]]1207 Cedarpost Tree Springs Pl is listed for sale at 349,000. The Single-Family property has 3 bedrooms, 3 Full Bathrooms, 2270 square feet, and was built in 2016. The lot size is 1736 Square feet.[[500]]Step into a home designed for versatility, situated in the gated Cedarpost Square community of Spring Branch. From the start, youll notice the thoughtful layout, featuring a 1st floor bedroom that offers flexibility. Whether you need a guest suite or a quiet home office, this space delivers w/ its own full bathroom access to a covered patio easy to maintain backyard. The heart of the home unfolds on the 2nd floor, where soaring 2 story ceilings an open floor plan create a grand scale. The living room, w/ its Juliette balcony, flows into a well-appointed kitchen featuring quartz countertops, stainless steel appliances, rich wood cabinetry, a breakfast bar. A 2nd bedroom w/ a full bathroom generous closet space is also on this level. The entire 3rd floor is a dedicated primary retreat w/ high ceilings, a reading nook, a serene bathroom w/ a jetted tub dual vanities. This vibrant location is known for its eclectic dining, shopping, access to I-10 the Beltway.
Step into a home designed for versatility, situated in the gated Cedarpost Square community of Spring Branch. From the start, you’ll notice the thoughtful layout, featuring a 1st floor bedroom that offers flexibility. Whether you need a guest suite or a quiet home office, this space delivers w/ its own full bathroom & access to a covered patio & easy to maintain backyard. The heart of the home unfolds on the 2nd floor, where soaring 2 story ceilings & an open floor plan create a grand scale. The living room, w/ its Juliette balcony, flows into a well-appointed kitchen featuring quartz countertops, stainless steel appliances, rich wood cabinetry, & a breakfast bar. A 2nd bedroom w/ a full bathroom & generous closet space is also on this level. The entire 3rd floor is a dedicated primary retreat w/ high ceilings, a reading nook, & a serene bathroom w/ a jetted tub & dual vanities. This vibrant location is known for its eclectic dining, shopping, & access to I-10 & the Beltway.
Disclaimer: Lot configuration and dimensions are estimates, not based on personal knowledge and come from a third party (Digital Map Products); therefore, you should not rely on the estimates and perform independent confirmation as to their accuracy
View neighborhood information
Ready to Sell your Home?
Request a complimentary home selling analysis featuring recently sold properties, market trends, home valuations and a personalized market update.
School information is computer generated and may not be accurate or current. Buyer must independently verify and confirm enrollment. Please contact the school district to determine the schools to which this property is zoned.







 Currency converter








 Share


 Erase note
 You currently have no custom folders