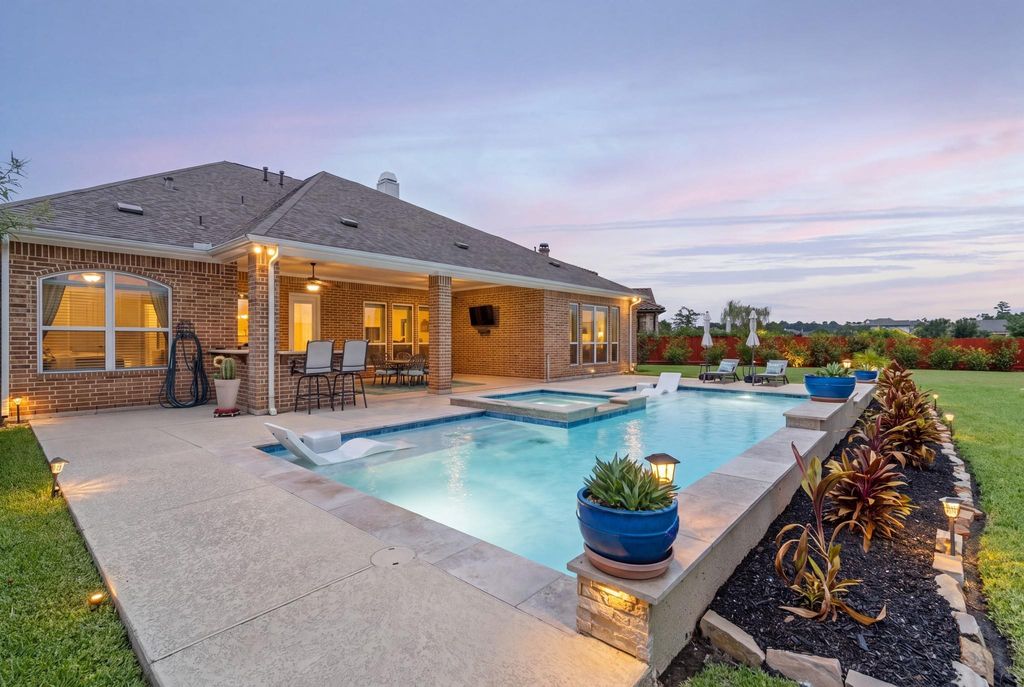
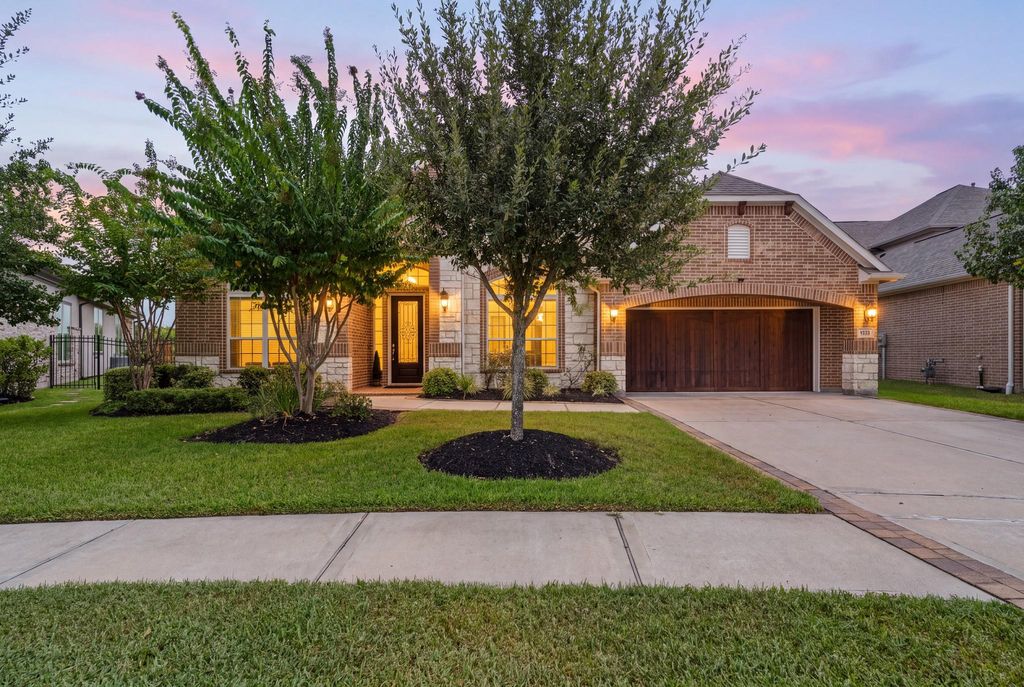
[[800]]7123 Julie Pond Ln is listed for sale at 849,000. The Single-Family property has 3 bedrooms, 3 Full Bathrooms, 1 Half Bathroom, 3182 square feet, and was built in 2015. The lot size is 17717 Square feet.[[500]]Exceptional one story floor plan full of upgrades and beautiful curb appeal. Located in Lakes of Shadow Creek, behind the gates on an oversized lot backing to a reserve. Soaring ceilings, porcelain wood like tile throughout, elegant formal dining room, and private study with French doors. Chefs kitchen with granite counter tops, undercabinet lighting, SS appliances, pot filler, and abundance of cabinets. Kitchen opens to breakfast and living room with stoned fireplace. Master suite with dual granite vanities, walk-in shower and jetted tub. Two spacious secondary bedrooms, game room, large utility room with sink, and light and bright from all the windows. Resort style backyard with pool, covered patio with summer kitchen, and reserve full of wildlife to watch in the evenings. Zoned to highly acclaimed Klein ISD schools and in Augusta Pines Golf Course Community. Minutes from The Woodlands, Grand Parkway, shopping, and dining. NO FLOODING during Harvey.
Exceptional one story floor plan full of upgrades and beautiful curb appeal. Located in Lakes of Shadow Creek, behind the gates on an oversized lot backing to a reserve. Soaring ceilings, porcelain wood like tile throughout, elegant formal dining room, and private study with French doors. Chefs kitchen with granite counter tops, undercabinet lighting, SS appliances, pot filler, and abundance of cabinets. Kitchen opens to breakfast and living room with stoned fireplace. Master suite with dual granite vanities, walk-in shower and jetted tub. Two spacious secondary bedrooms, game room, large utility room with sink, and light and bright from all the windows. Resort style backyard with pool, covered patio with summer kitchen, and reserve full of wildlife to watch in the evenings. Zoned to highly acclaimed Klein ISD schools and in Augusta Pines Golf Course Community. Minutes from The Woodlands, Grand Parkway, shopping, and dining. NO FLOODING during Harvey.
Disclaimer: Lot configuration and dimensions are estimates, not based on personal knowledge and come from a third party (Digital Map Products); therefore, you should not rely on the estimates and perform independent confirmation as to their accuracy
View neighborhood information
Ready to Sell your Home?
Request a complimentary home selling analysis featuring recently sold properties, market trends, home valuations and a personalized market update.
School information is computer generated and may not be accurate or current. Buyer must independently verify and confirm enrollment. Please contact the school district to determine the schools to which this property is zoned.







 Just listed
 Currency converter








 Share


 Erase note
 You currently have no custom folders