[[800]]4521 West Cove Ct is listed for sale at 2,429,900. The Residential - Single Family property has 5 bedrooms, 6 Full Bathrooms, 1 Half Bathroom, 4349 square feet, and was built in 2016. The lot size is 10585.1 Square feet.[[500]]Set within the gated Long Cove community on Cedar Creek Lake, this two-story home on West Cove Court pairs lake views with a relaxed, light-filled lifestyle. A guarded entrance welcomes you home.The kitchen centers on an island and features granite countertops, a built-in refrigerator, a gas range, an electric oven and a commercial-grade vent, along with a dishwasher, garbage disposal and microwave. An open concept layout, vaulted ceilings and built-in features shape the interior, while abundant windows, including lake-view windows, bring in natural light. Upstairs, youll find the primary bedroom and the main living room. Downstairs, a second living room with a kitchenette offers flexible space, and a separate office supports work from home. Flooring includes wood-look plank and tile.Outdoor living includes a balcony, a screened porch, a covered patio and an outdoor fireplace, all set on a landscaped 0.243-acre lot. The lake views look across community-owned land and a community pier. There is no privately owned waterfront or pier.Comforts include central air with zoned heating and cooling, ceiling fans and a gas water heater. The roof combines asphalt and metal. Parking includes a golf cart garage and driveway parking. There is no conventional automobile garage.Community amenities include pools, hiking and biking trails, tennis and pickleball courts, fishing ponds, a fitness studio and a marina on Cedar Creek Lake, subject to association rules and applicable fees. Old Mine Club membersh
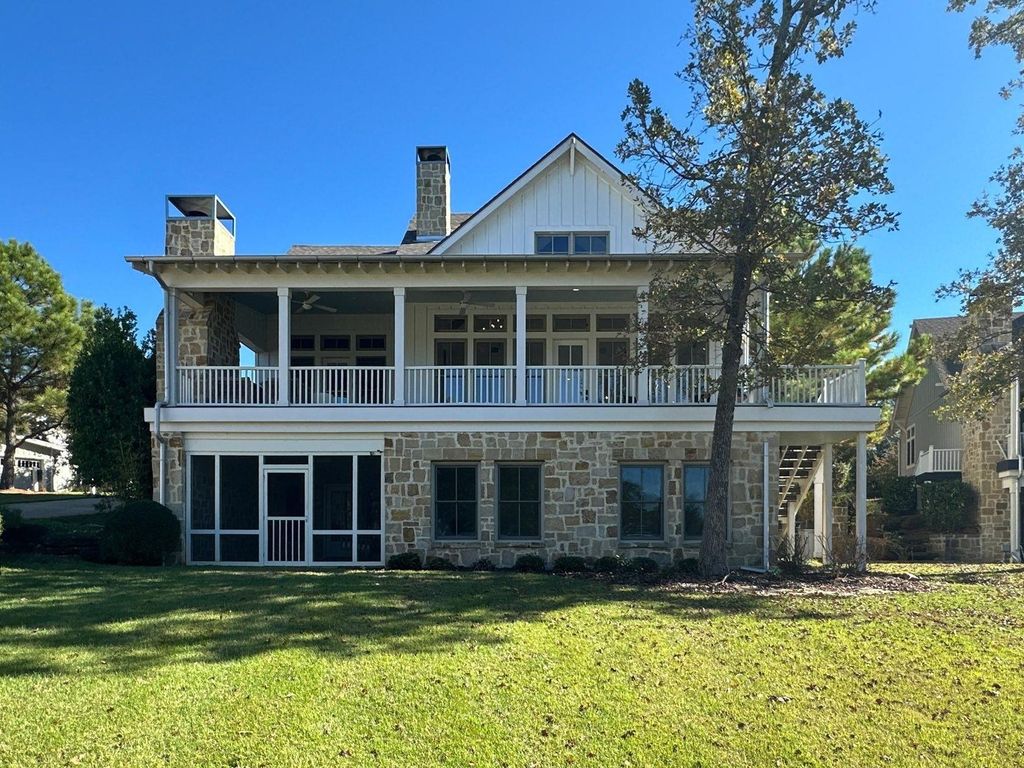
Set within the gated Long Cove community on Cedar Creek Lake, this two-story home on West Cove Court pairs lake views with a relaxed, light-filled lifestyle. A guarded entrance welcomes you home.
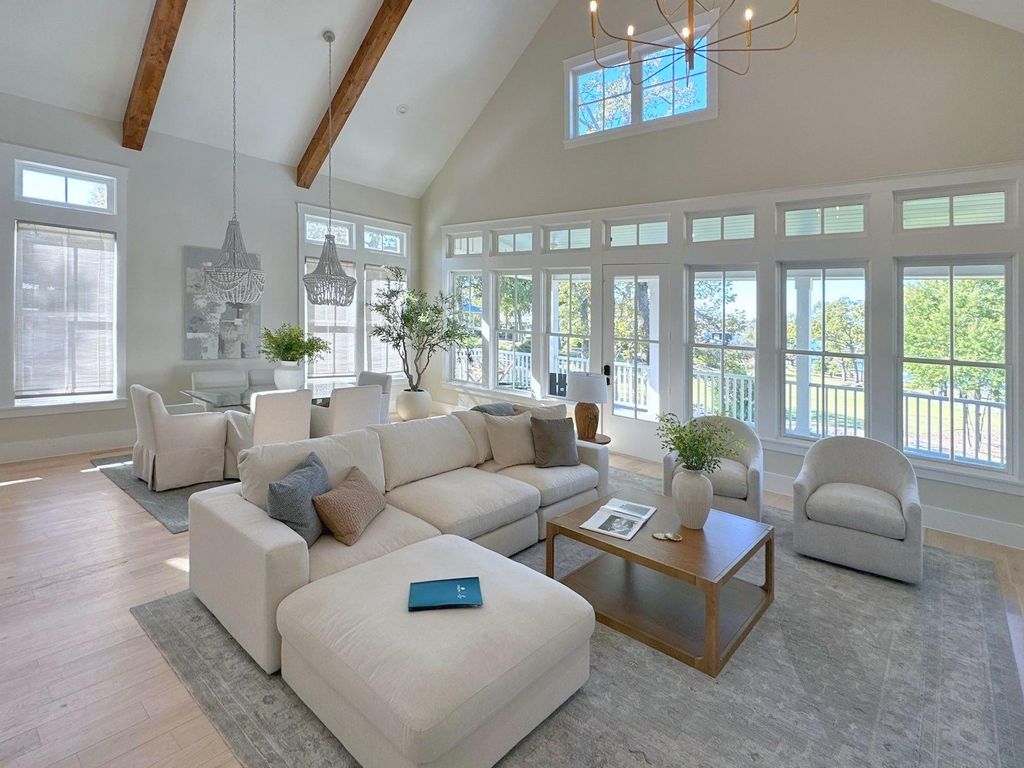
The kitchen centers on an island and features granite countertops, a built-in refrigerator, a gas range, an electric oven and a commercial-grade vent, along with a dishwasher, garbage disposal and microwave. An open concept layout, vaulted ceilings and built-in features shape the interior, while abundant windows, including lake-view windows, bring in natural light. Upstairs, you'll find the primary bedroom and the main living room. Downstairs, a second living room with a kitchenette offers flexible space, and a separate office supports work from home. Flooring includes wood-look plank and tile.
Outdoor living includes a balcony, a screened porch, a covered patio and an outdoor fireplace, all set on a landscaped 0.243-acre lot. The lake views look across community-owned land and a community pier. There is no privately owned waterfront or pier.
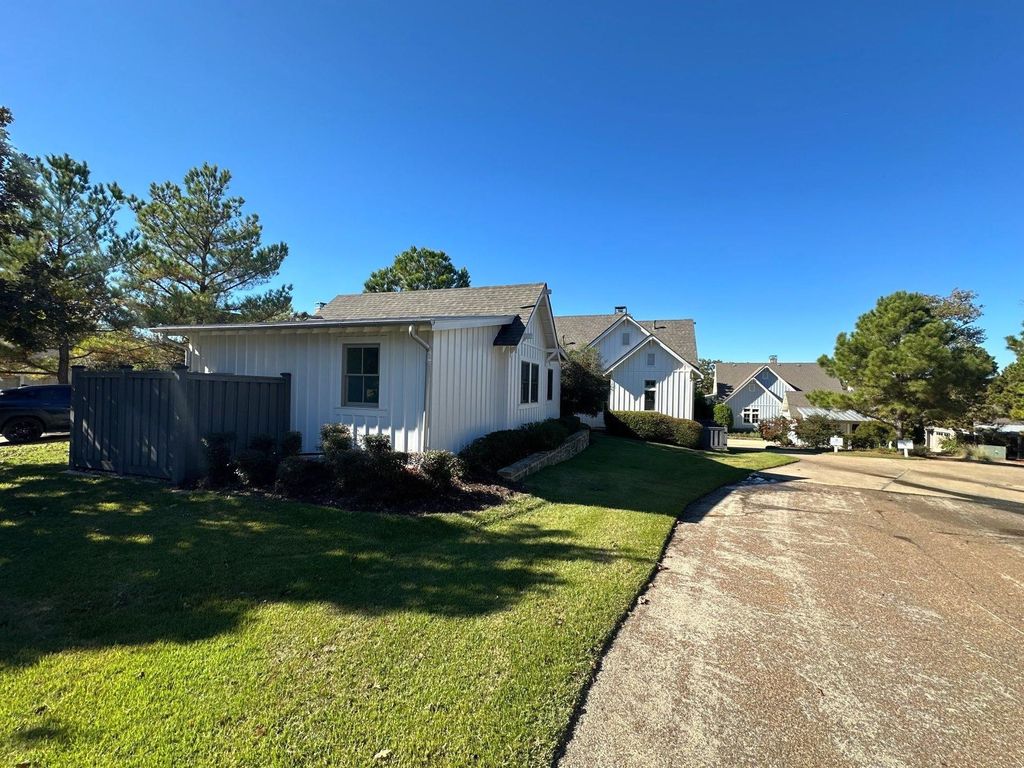
Comforts include central air with zoned heating and cooling, ceiling fans and a gas water heater. The roof combines asphalt and metal. Parking includes a golf cart garage and driveway parking. There is no conventional automobile garage.
Community amenities include pools, hiking and biking trails, tennis and pickleball courts, fishing ponds, a fitness studio and a marina on Cedar Creek Lake, subject to association rules and applicable fees. Old Mine Club membership is separate and not included. Schedule a showing to see this lakeside lifestyle in person.
Disclaimer: Lot configuration and dimensions are estimates, not based on personal knowledge and come from a third party (Digital Map Products); therefore, you should not rely on the estimates and perform independent confirmation as to their accuracy
View neighborhood information
Ready to Sell your Home?
Request a complimentary home selling analysis featuring recently sold properties, market trends, home valuations and a personalized market update.
School information is computer generated and may not be accurate or current. Buyer must independently verify and confirm enrollment. Please contact the school district to determine the schools to which this property is zoned.







 Just listed
 Currency converter





 Share


 Erase note
 You currently have no custom folders