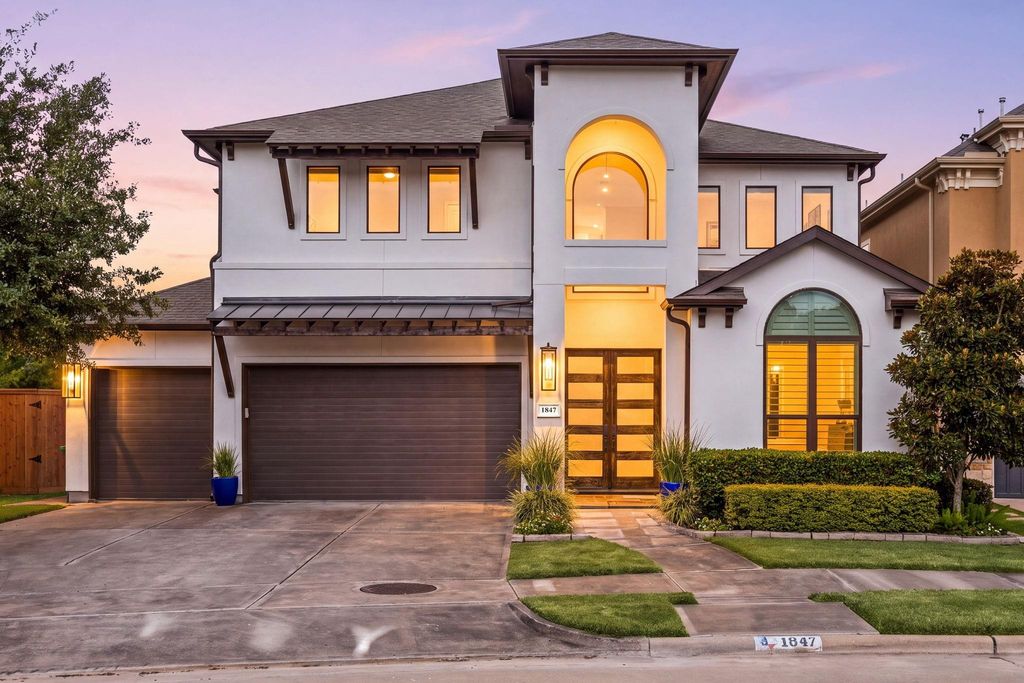
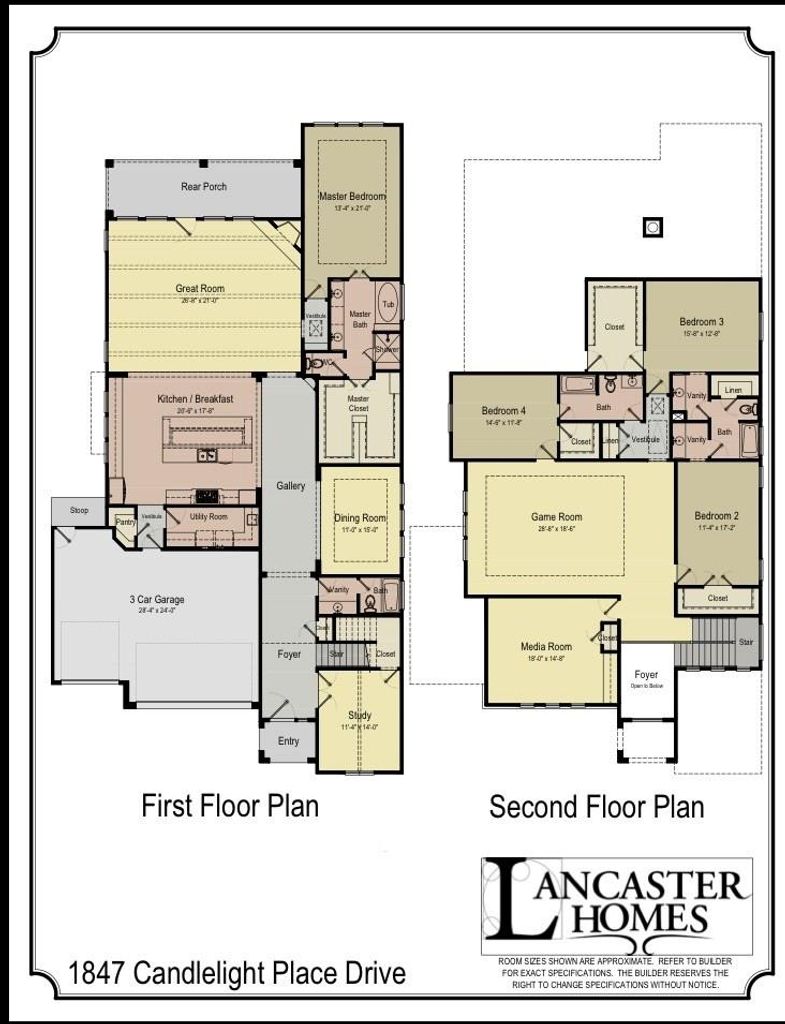
[[800]]1847 Candlelight Place Dr is listed for sale at 1,649,000. The Single-Family property has 5 to 6 bedrooms, 4 Full Bathrooms, 4675 square feet, and was built in 2016. The lot size is 7301 Square feet.[[500]]2016 Built by Lancaster Homes-the entire subdivision of 58 homes, all have own floorpan, DEED RESTRICTED, CUL-DE-SAC LIVING 4-6 bedrooms, 4 full bath, 3-car garage, movie theatre, game room, pool, spa, turf generator. Double front doors open to a two story foyer with basket-weaved custom white oak wood flooring accent. Chefs kitchen featuring the largest island in the neighborhood 13x6, custom cabinets throughout, stone accents and luxury branded stainless steel appliances.The primary suite has views of the pool and is located downstairs with a huge walk-in closet ToTo toilet. Gorgeous pool and spa with exceptionally private backyard bordered by an 8ft brick wall with open land WEST Bound (RARE anywhere in HOUSTON) comes with incredible sunsets, buried underground utilities drainage ,truly a suburbia subdivision within city limits. This Candlelight Place home truly stands apart with cul-de-sac living. Zoned OFE! No TWO homes alike. Feels like private subdivision. See it FIRST!
2016 Built by Lancaster Homes-the entire subdivision of 58 homes, all have own floorpan, DEED RESTRICTED, CUL-DE-SAC LIVING 4-6 bedrooms, 4 full bath, 3-car garage, movie theatre, game room, pool, spa, turf & generator. Double front doors open to a two story foyer with basket-weaved custom white oak wood flooring accent. Chef's kitchen featuring the largest island in the neighborhood 13'x6', custom cabinets throughout, stone accents and luxury branded stainless steel appliances.The primary suite has views of the pool and is located downstairs with a huge walk-in closet & ToTo toilet. Gorgeous pool and spa with exceptionally private backyard bordered by an 8ft brick wall with open land WEST Bound (RARE anywhere in HOUSTON) comes with incredible sunsets, buried underground utilities & drainage ,truly a suburbia subdivision within city limits. This Candlelight Place home truly stands apart with cul-de-sac living. Zoned OFE! No TWO homes alike. Feels like private subdivision. See it FIRST!
Disclaimer: Lot configuration and dimensions are estimates, not based on personal knowledge and come from a third party (Digital Map Products); therefore, you should not rely on the estimates and perform independent confirmation as to their accuracy
View neighborhood information
Ready to Sell your Home?
Request a complimentary home selling analysis featuring recently sold properties, market trends, home valuations and a personalized market update.
School information is computer generated and may not be accurate or current. Buyer must independently verify and confirm enrollment. Please contact the school district to determine the schools to which this property is zoned.







 Currency converter








 Share


 Erase note
 You currently have no custom folders