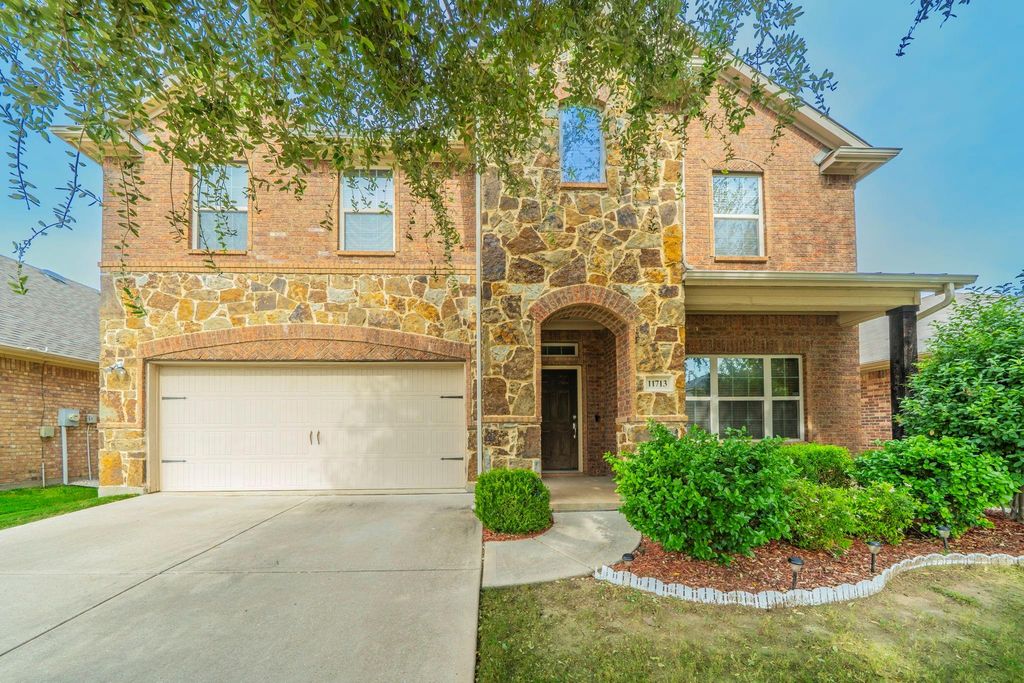
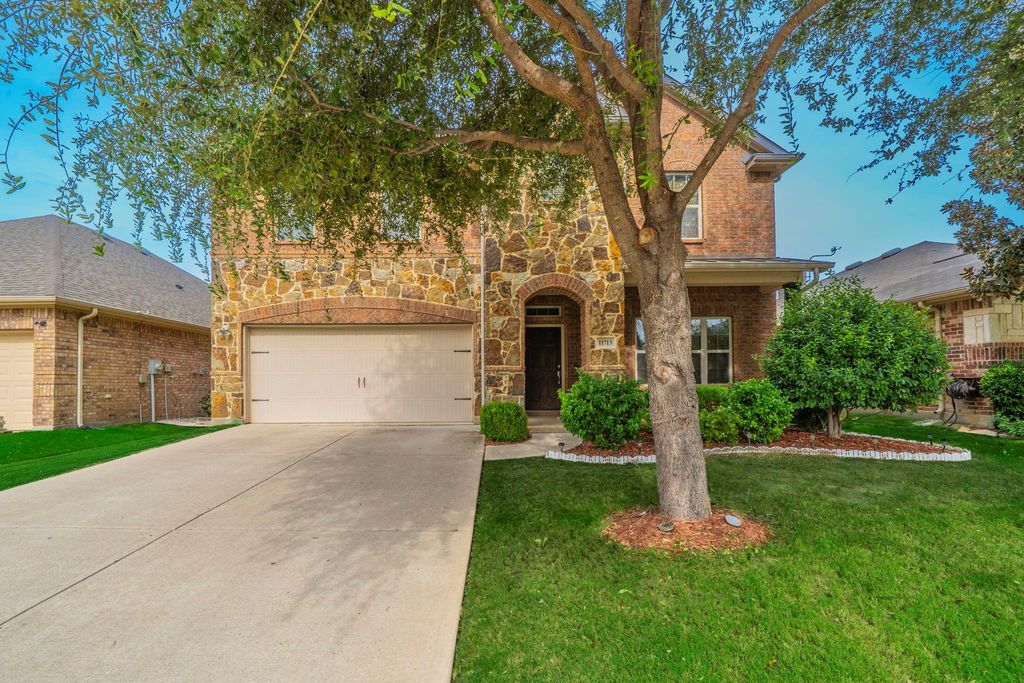
[[800]]11713 Summer Springs Dr is listed for sale at 425,000. The Residential - Single Family property has 3 bedrooms, 2 Full Bathrooms, 1 Half Bathroom, 2532 square feet, and was built in 2013. The lot size is 5488.56 Square feet.[[500]]DISTINCTIVE FLOOR PLAN, SPACIOUS LIVING THE PRIVACY OF A GATED FRISCO COMMUNITY.Discover something special in The Shores at Hidden Cove! This Lennar-built, full-brick home offers 3 bedrooms, 2.5 bathrooms, and 2,532 square feet of comfortable living space with a floor plan that stands apart from the ordinary.Step inside to an inviting atmosphere featuring 9-foot ceilings, crown molding, and generous living areas designed for relaxing and entertaining. The versatile layout offers plenty of possibilities for everyday living, hosting guests, or simply unwinding. The kitchen offers granite countertops, stainless steel appliances, 42-inch cabinetry, a breakfast bar, and a spacious walk-in pantry, combining functionality with everyday convenience.THE PRIMARY SUITE IS TRULY ONE OF A KIND! This distinctive multi-level retreat features a spacious bedroom with steps leading to an elevated private ensuite office, ideal for working remotely, reading, or creating your own personal sanctuary. The adjoining bath includes dual vanities, a garden tub, a separate shower, and two oversized walk-in closets with newly installed flooring.Recent interior painting and cleaning provide a refreshed feel throughout. Outside, a covered patio overlooks the privacy-fenced backyard, offering an inviting setting for outdoor dining, entertaining, or quiet evenings. Its an inviting spot for morning coffee or a relaxing evening outdoors.Enjoy gated community amenities including a swimming pool, playground, and fishin
DISTINCTIVE FLOOR PLAN, SPACIOUS LIVING & THE PRIVACY OF A GATED FRISCO COMMUNITY.
Discover something special in The Shores at Hidden Cove! This Lennar-built, full-brick home offers 3 bedrooms, 2.5 bathrooms, and 2,532 square feet of comfortable living space with a floor plan that stands apart from the ordinary.
Step inside to an inviting atmosphere featuring 9-foot ceilings, crown molding, and generous living areas designed for relaxing and entertaining. The versatile layout offers plenty of possibilities for everyday living, hosting guests, or simply unwinding. The kitchen offers granite countertops, stainless steel appliances, 42-inch cabinetry, a breakfast bar, and a spacious walk-in pantry, combining functionality with everyday convenience.
THE PRIMARY SUITE IS TRULY ONE OF A KIND! This distinctive multi-level retreat features a spacious bedroom with steps leading to an elevated private ensuite office, ideal for working remotely, reading, or creating your own personal sanctuary. The adjoining bath includes dual vanities, a garden tub, a separate shower, and two oversized walk-in closets with newly installed flooring.
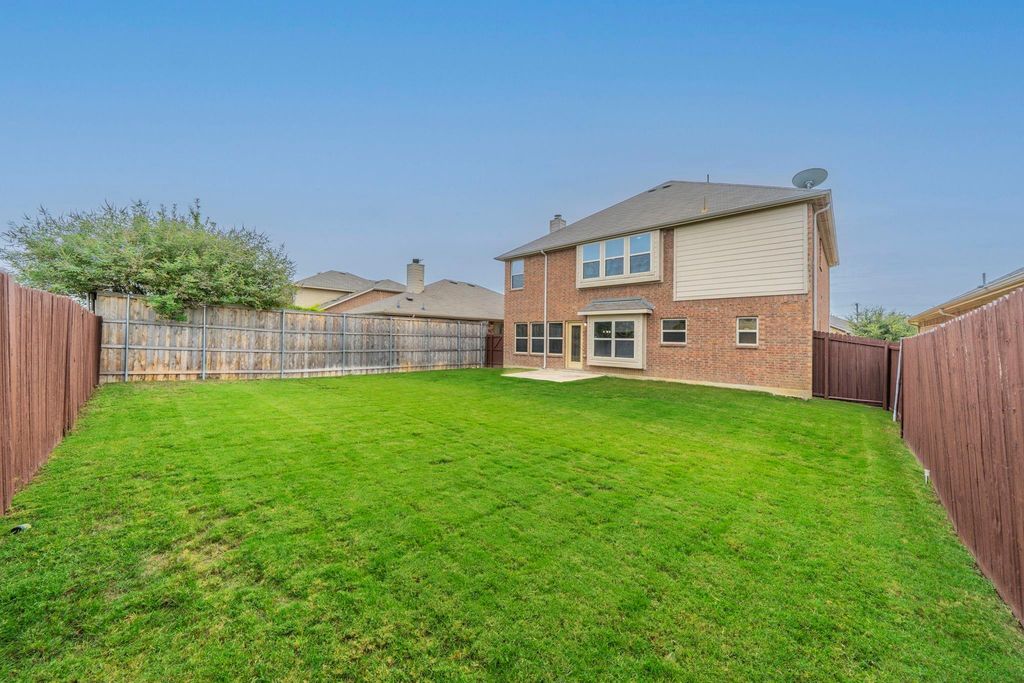
Recent interior painting and cleaning provide a refreshed feel throughout. Outside, a covered patio overlooks the privacy-fenced backyard, offering an inviting setting for outdoor dining, entertaining, or quiet evenings. It's an inviting spot for morning coffee or a relaxing evening outdoors.
Enjoy gated community amenities including a swimming pool, playground, and fishing pond. Located near Lake Lewisville, shopping, dining, entertainment, and major commuter routes, this home offers convenience and recreational opportunities.
Additional features include energy-efficient Low-E vinyl windows, radiant barrier decking, a 14 SEER HVAC system, and a 30-year composition roof.
DISCOVER THE POSSIBILITIES. Experience the space, unique design, and lifestyle this Frisco home offers. Schedule your private showing today!
Cable TV Available, Cedar Closet(s), Chandelier, Decorative Lighting, Double Vanity, Granite Counters, High Speed Internet Available, Kitchen Island, Open Floorplan, Pantry, Walk-In Closet(s)
Exterior
Roof
Composition
Foundation
Slab
Private Pool
No
Exterior Type
Brick, Siding, Stone Veneer
Lot Description
Few Trees, Interior Lot, Lrg. Backyard Grass, Sprinkler System, Subdivision
Disclaimer: Lot configuration and dimensions are estimates, not based on personal knowledge and come from a third party (Digital Map Products); therefore, you should not rely on the estimates and perform independent confirmation as to their accuracy
View neighborhood information
Ready to Sell your Home?
Request a complimentary home selling analysis featuring recently sold properties, market trends, home valuations and a personalized market update.
School information is computer generated and may not be accurate or current. Buyer must independently verify and confirm enrollment. Please contact the school district to determine the schools to which this property is zoned.







 Just listed
 Currency converter





 Share


 Erase note
 You currently have no custom folders