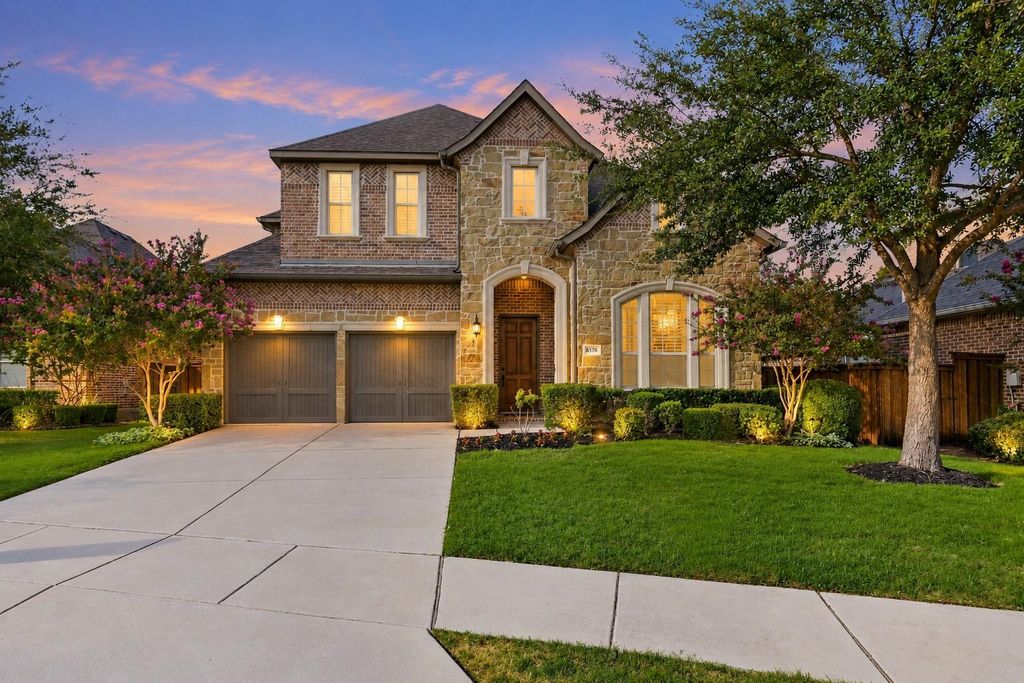
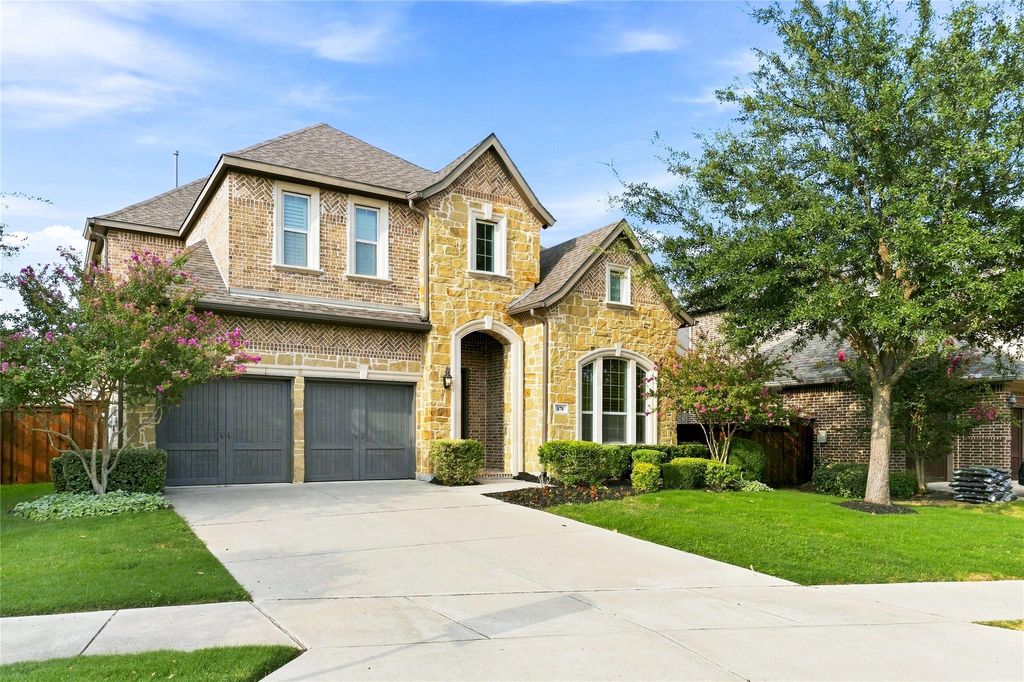
[[800]]878 Gaited Trl is listed for sale at 799,000. The Residential - Single Family property has 4 bedrooms, 4 Full Bathrooms, 1 Half Bathroom, 3483 square feet, and was built in 2014. The lot size is 8015.04 Square feet.[[500]]Bright, Move-In Ready Home in Friscos Premier Resort-Style Community. This beautifully refreshed south-facing house, where natural light pours through every room thanks to new window blinds, fresh paint, and plush new carpet throughout. Located just steps from the elementary school, morning drop-offs couldnt be easier. The heart of this home is an extra-spacious kitchen featuring abundant countertop space and storage - a chefs dream and an entertainers delight. Upstairs, the thoughtful floor plan includes a private ensuite, a convenient Jack and Jill bath, plus dedicated media and game rooms perfect for movie nights, playdates, or entertaining teens and guests alike. Outside, enjoy a large backyard for weekend barbecues, gardening, or simply relaxing in the Texas sun. Life here feels like a permanent resort. The HOA handles front lawn mowing and alarm monitoring, so you can spend your time enjoying the amenities instead: two pool complexes (including a junior Olympic lap pool and beach-entry family pool), a full fitness center, lakes, parks, and over 18 miles of hike-and-bike trails weaving through the neighborhood. Community traditions like Food-Truck Fridays and holiday parades make this more than an address - its a lifestyle. Zoned to highly rated Frisco ISD schools and just minutes from major employment hubs, The Star, Legacy West, and Grandscape, this home puts the best of Frisco at your doorstep.
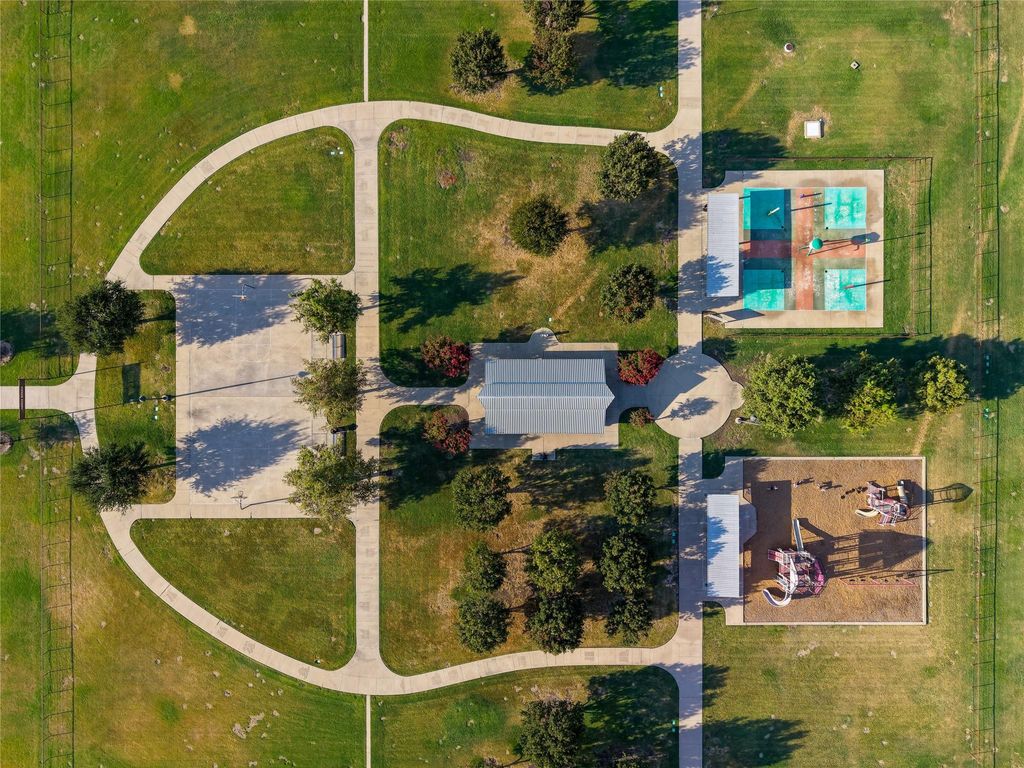
Bright, Move-In Ready Home in Frisco's Premier Resort-Style Community. This beautifully refreshed south-facing house, where natural light pours through every room thanks to new window blinds, fresh paint, and plush new carpet throughout. Located just steps from the elementary school, morning drop-offs couldn't be easier. The heart of this home is an extra-spacious kitchen featuring abundant countertop space and storage - a chefs dream and an entertainer's delight. Upstairs, the thoughtful floor plan includes a private ensuite, a convenient Jack and Jill bath, plus dedicated media and game rooms perfect for movie nights, playdates, or entertaining teens and guests alike. Outside, enjoy a large backyard for weekend barbecues, gardening, or simply relaxing in the Texas sun. Life here feels like a permanent resort. The HOA handles front lawn mowing and alarm monitoring, so you can spend your time enjoying the amenities instead: two pool complexes (including a junior Olympic lap pool and beach-entry family pool), a full fitness center, lakes, parks, and over 18 miles of hike-and-bike trails weaving through the neighborhood. Community traditions like Food-Truck Fridays and holiday parades make this more than an address - it's a lifestyle. Zoned to highly rated Frisco ISD schools and just minutes from major employment hubs, The Star, Legacy West, and Grandscape, this home puts the best of Frisco at your doorstep.
Disclaimer: Lot configuration and dimensions are estimates, not based on personal knowledge and come from a third party (Digital Map Products); therefore, you should not rely on the estimates and perform independent confirmation as to their accuracy
View neighborhood information
Ready to Sell your Home?
Request a complimentary home selling analysis featuring recently sold properties, market trends, home valuations and a personalized market update.
School information is computer generated and may not be accurate or current. Buyer must independently verify and confirm enrollment. Please contact the school district to determine the schools to which this property is zoned.










 Just listed
 Currency converter








 Share
Share


 Erase note
 You currently have no custom folders