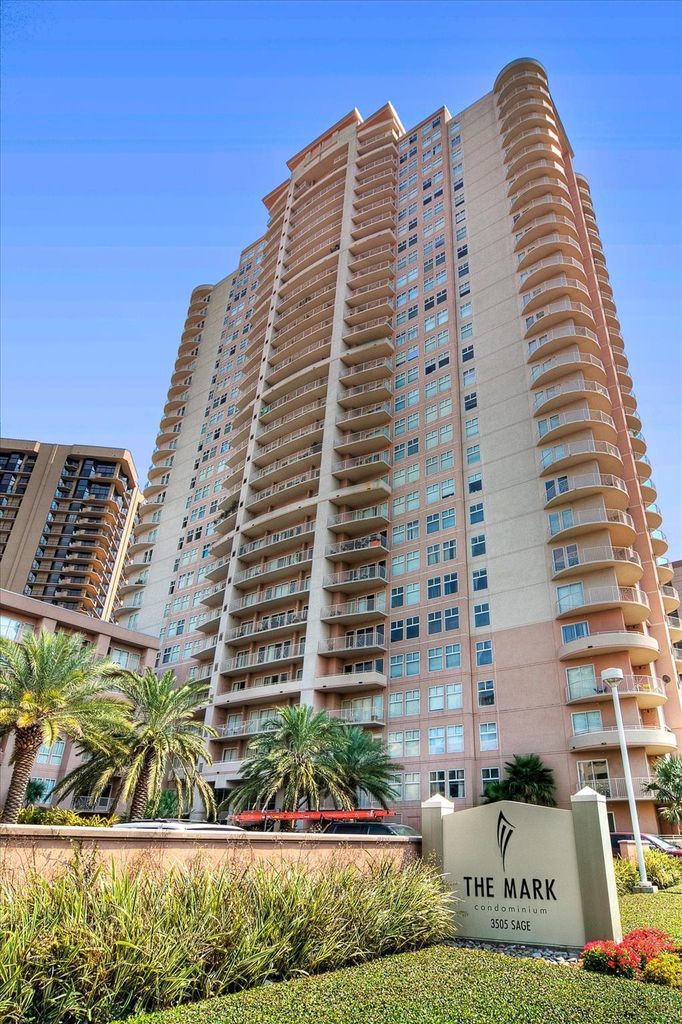
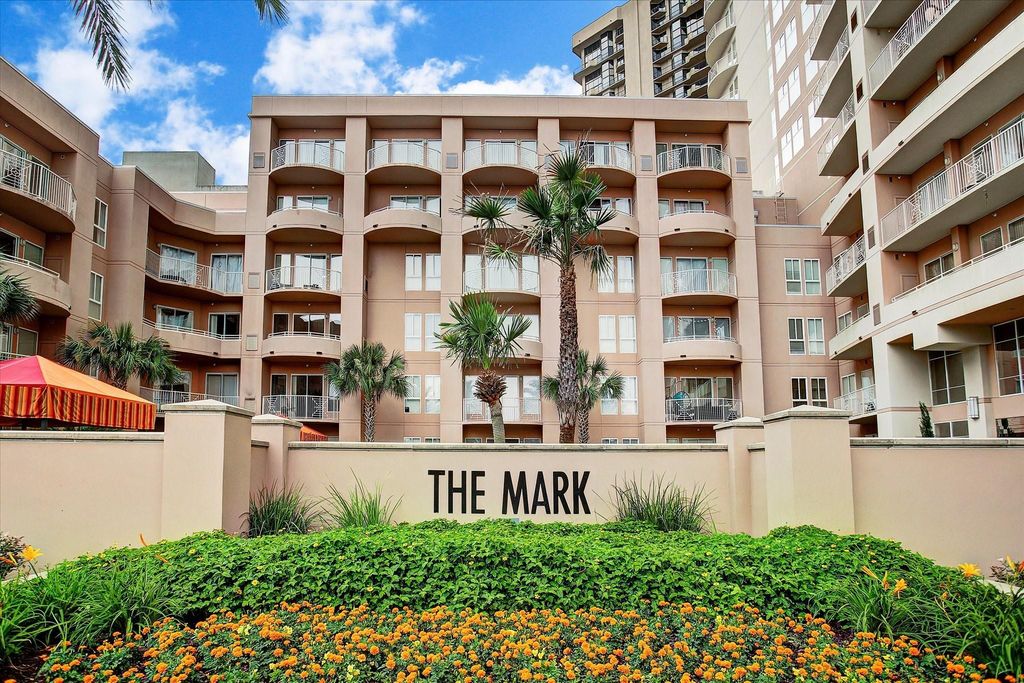
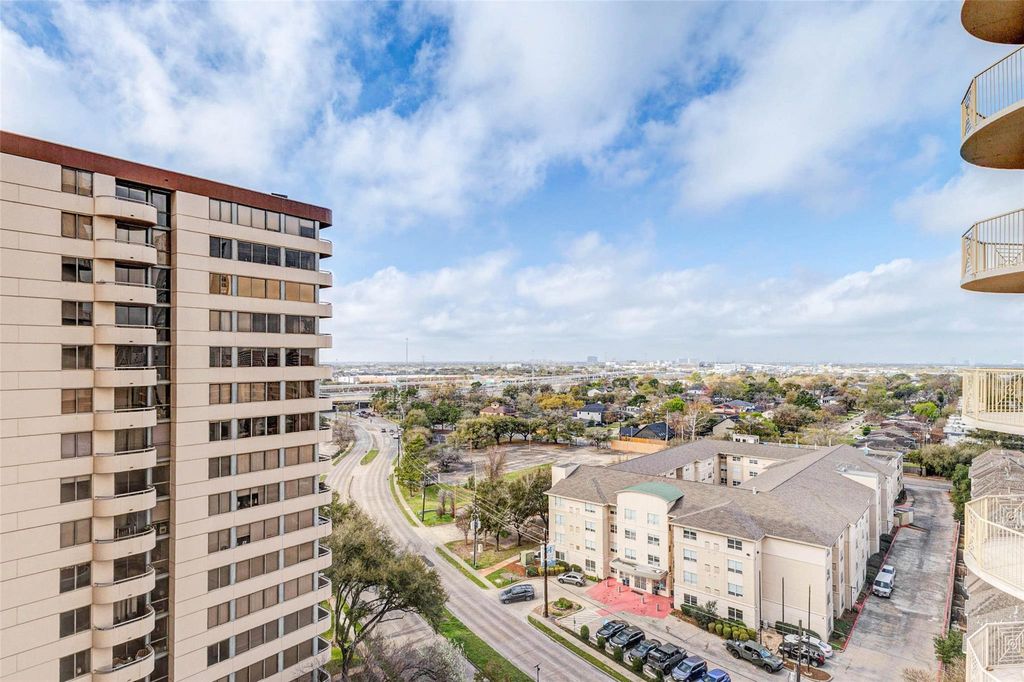
[[800]]3505 Sage Rd unit1104 is listed for sale at 165,000. The Mid/Hi-Rise Condo property has 1 bedroom, 1 Full Bathroom, 787 square feet, and was built in 2000.[[500]]Easy high-rise living in the Galleria. This 787 sf, 1 bed / 1 bath on the 11th floor has an open island kitchen with granite counters, stainless appliances and a breakfast bar that flows into a bright living and dining area with large windows and sliding doors to a private north-facing balcony with skyline views. The primary suite has a walk-in closet and a double-sink bath. Full-size washer, dryer and refrigerator are included. Assigned garage parking is included. The HOA covers water, sewer, valet parking, 24-hour concierge, building insurance, trash and recreational facilities. Building amenities include a pool and spa, fitness center, dry sauna, business center and clubroom. Just five minutes from world-class shopping, dining, and vibrant nightlife, giving you the ultimate low-maintenance, luxury lifestyle in one of Houstons most coveted communities.
Easy high-rise living in the Galleria. This 787 sf, 1 bed / 1 bath on the 11th floor has an open island kitchen with granite counters, stainless appliances and a breakfast bar that flows into a bright living and dining area with large windows and sliding doors to a private north-facing balcony with skyline views. The primary suite has a walk-in closet and a double-sink bath. Full-size washer, dryer and refrigerator are included. Assigned garage parking is included. The HOA covers water, sewer, valet parking, 24-hour concierge, building insurance, trash and recreational facilities. Building amenities include a pool and spa, fitness center, dry sauna, business center and clubroom. Just five minutes from world-class shopping, dining, and vibrant nightlife, giving you the ultimate low-maintenance, luxury lifestyle in one of Houston’s most coveted communities.
Building & Grounds,Clubhouse,Concierge,Courtesy Patrol,Garbage Service,Insurance Common Area,Limited Access,Recreational Facilities,Valet Parking,Water and Sewer
Disclaimer: Lot configuration and dimensions are estimates, not based on personal knowledge and come from a third party (Digital Map Products); therefore, you should not rely on the estimates and perform independent confirmation as to their accuracy
View neighborhood information
Ready to Sell your Home?
Request a complimentary home selling analysis featuring recently sold properties, market trends, home valuations and a personalized market update.
School information is computer generated and may not be accurate or current. Buyer must independently verify and confirm enrollment. Please contact the school district to determine the schools to which this property is zoned.







 Just listed
 Currency converter








 Share
Share


 Erase note
 You currently have no custom folders