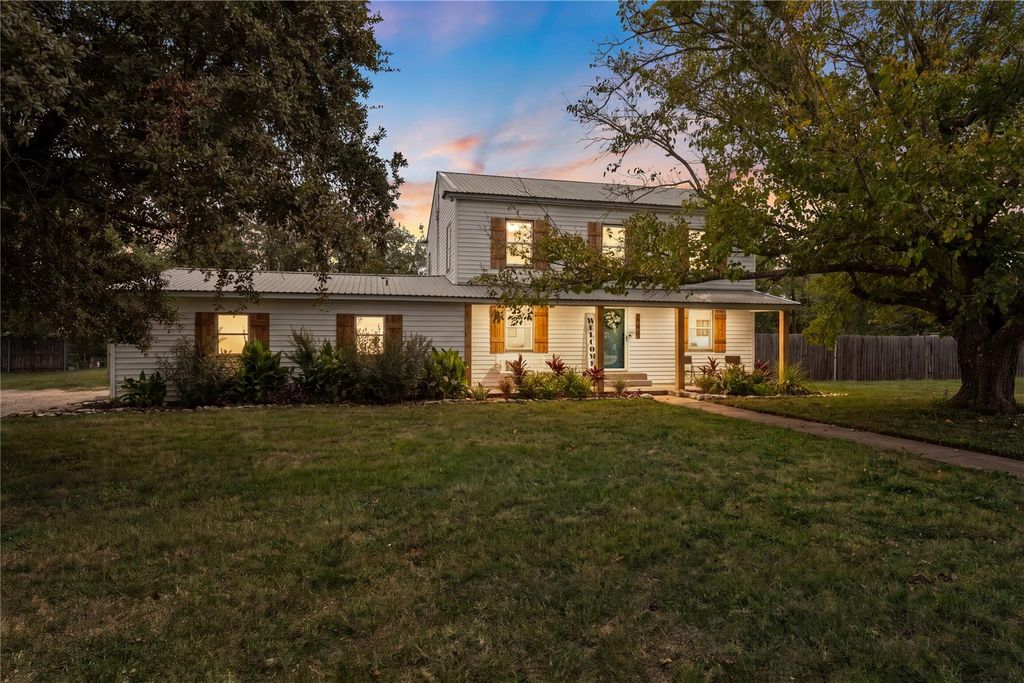
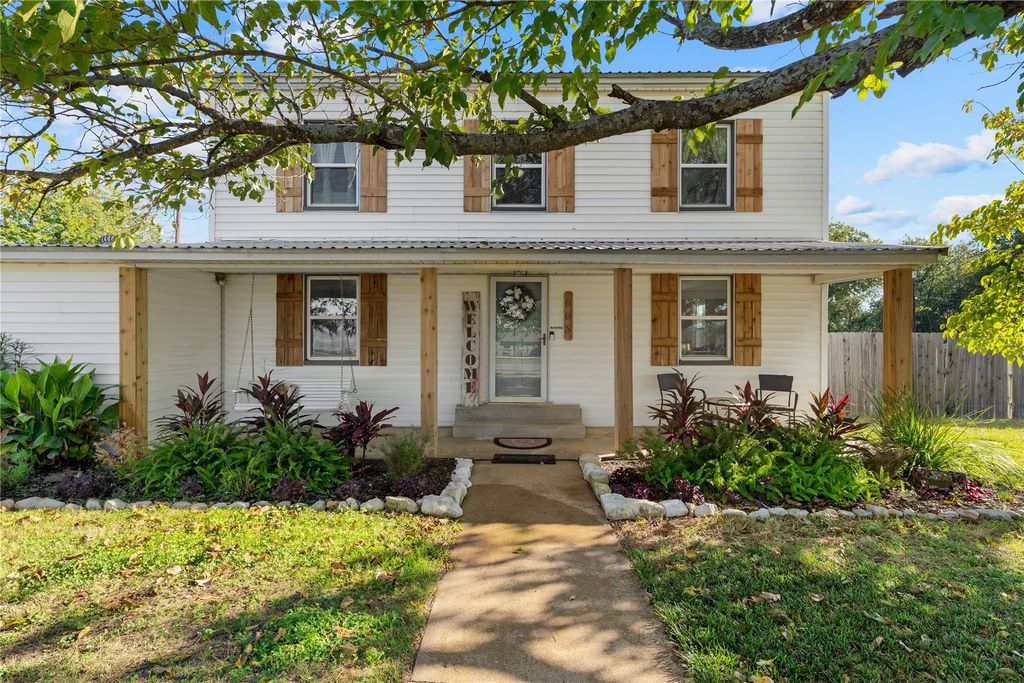
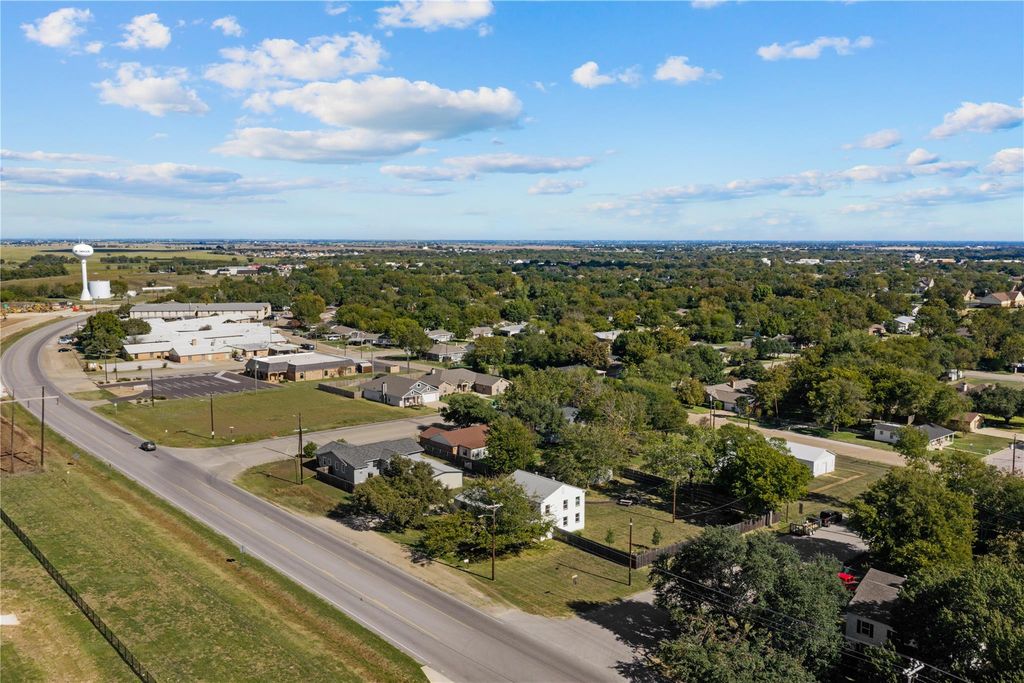
[[800]]608 Johnson Dr is listed for sale at 329,900. The Residential - Single Family property has 3 bedrooms, 2 Full Bathrooms, 1 Half Bathroom, 2047 square feet, and was built in 1955. The lot size is 18817.9 Square feet.[[500]]Welcome home to this beautifully updated Texas charmer, located in one of the areas most sought-after communities! Blending timeless character with modern upgrades, this 3-bedroom, 2.5-bath home sits on a spacious corner lot on the edge of town. Step onto the expansive covered front porch and into a light-filled interior featuring gorgeous original hardwood floors, a fresh, neutral paint palette, and newer energy-efficient windows that frame the surrounding landscape. The beautifully restored original staircase serves as the heart of the home, creating a natural separation between spaces while maintaining an open, inviting flow throughout the kitchen, dining, and living areas. A charming and conveniently located half bath downstairs adds the perfect touch for everyday living and entertaining Upstairs, youll find two generously sized secondary bedrooms, a full bathroom, and a private primary suite tucked away for added comfort and privacy. The custom ensuite bathroom features double vanities and a stunning tiled shower. Through the spacious laundry room, step outside to discover one of this propertys most impressive features: a sprawling .43-acre lot shaded by mature trees, perfect for enjoying those warmer afternoons. The backyard is designed for relaxing and entertaining, complete with an expansive deck, a thoughtfully designed fire pit, a newer privacy fence, and a charming butterfly garden. A two-car garage and large storage shed provide plenty of room for vehicles, tools, and additional s
Welcome home to this beautifully updated Texas charmer, located in one of the area’s most sought-after communities! Blending timeless character with modern upgrades, this 3-bedroom, 2.5-bath home sits on a spacious corner lot on the edge of town. Step onto the expansive covered front porch and into a light-filled interior featuring gorgeous original hardwood floors, a fresh, neutral paint palette, and newer energy-efficient windows that frame the surrounding landscape. The beautifully restored original staircase serves as the heart of the home, creating a natural separation between spaces while maintaining an open, inviting flow throughout the kitchen, dining, and living areas. A charming and conveniently located half bath downstairs adds the perfect touch for everyday living and entertaining Upstairs, you’ll find two generously sized secondary bedrooms, a full bathroom, and a private primary suite tucked away for added comfort and privacy. The custom ensuite bathroom features double vanities and a stunning tiled shower. Through the spacious laundry room, step outside to discover one of this property’s most impressive features: a sprawling .43-acre lot shaded by mature trees, perfect for enjoying those warmer afternoons. The backyard is designed for relaxing and entertaining, complete with an expansive deck, a thoughtfully designed fire pit, a newer privacy fence, and a charming butterfly garden. A two-car garage and large storage shed provide plenty of room for vehicles, tools, and additional storage. Full of character, thoughtfully updated, and ready for its next owners, this turn-key home offers the perfect blend of charm, comfort, and outdoor living. You’ll feel right at home from the moment you arrive. Schedule your private tour today!
Disclaimer: Lot configuration and dimensions are estimates, not based on personal knowledge and come from a third party (Digital Map Products); therefore, you should not rely on the estimates and perform independent confirmation as to their accuracy
View neighborhood information
Ready to Sell your Home?
Request a complimentary home selling analysis featuring recently sold properties, market trends, home valuations and a personalized market update.
School information is computer generated and may not be accurate or current. Buyer must independently verify and confirm enrollment. Please contact the school district to determine the schools to which this property is zoned.







 Currency converter





 Share


 Erase note
 You currently have no custom folders