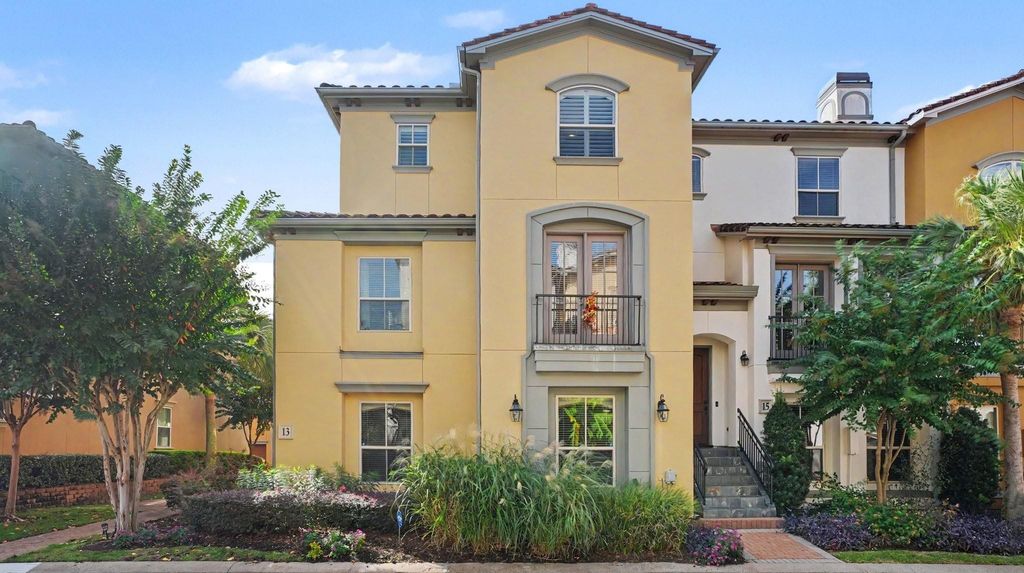
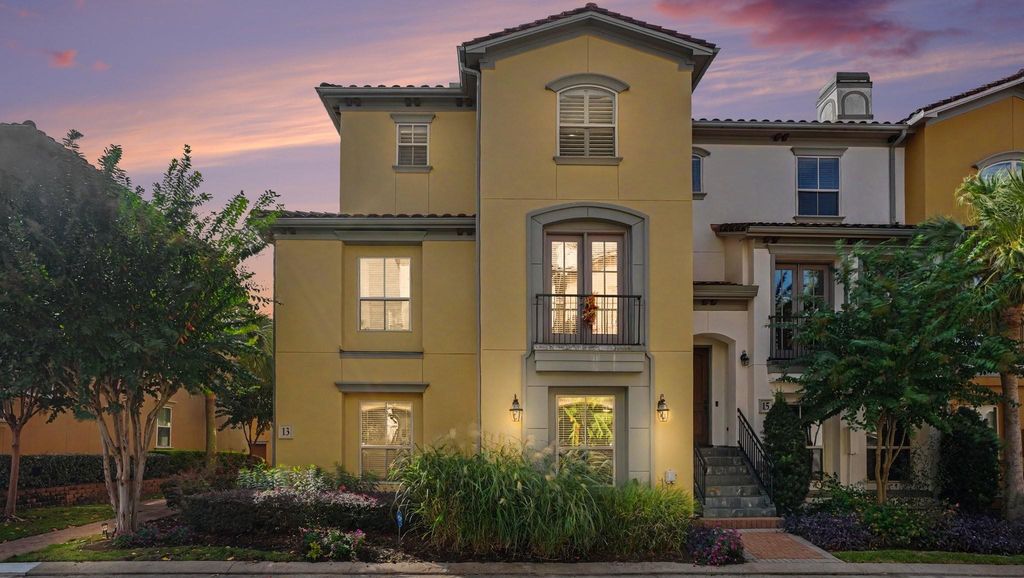
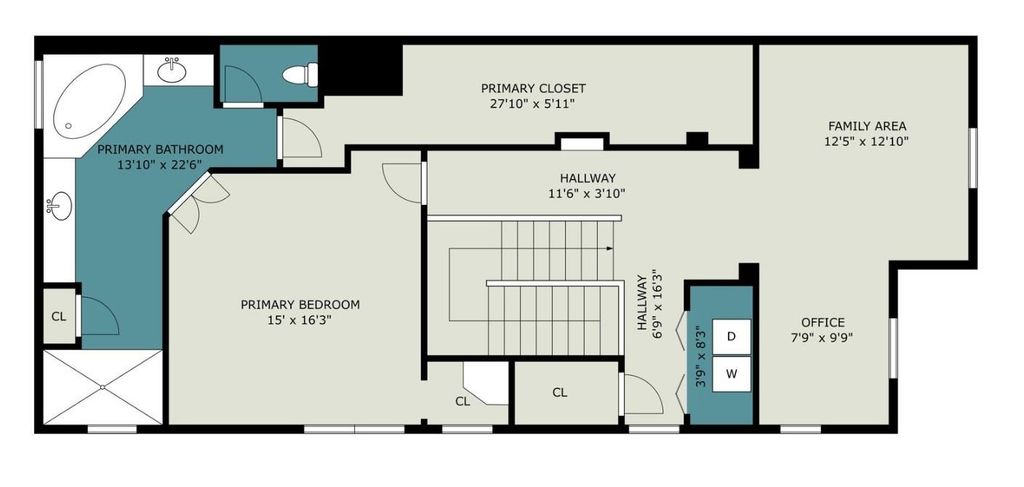
[[800]]13 Laurelwood Dr is listed for sale at 488,500. The Townhouse/Condo - Townhouse property has 3 bedrooms, 2 Full Bathrooms, 1 Half Bathroom, 3118 square feet, and was built in 2006. The lot size is 1736 Square feet.[[500]]Elevator. Whole-home generator. Elegant Three-Story Townhome in the Heart of Clear Lake Discover spacious, refined living in this impressive three-story townhome offering over 3,000 square feet in a gated community. Thoughtfully designed with comfort and functionality in mind, this exceptional residence features 3 bedrooms, 2.5 baths, a 2 car garage, and the convenience of a private elevator. Features include beautiful wood flooring in the entryway, custom storage solutions, an oversized closet, a Murphy bed for flexible living space, double ovens, and a whole-home generator. The generous three-story layout offers versatility for everyday living, entertaining, and working from home. Ideally located near the Johnson Space Center and NASA Road 1, with convenient access to I-45 and Highway 146, this property combines spacious living with an outstanding central Clear Lake location. An opportunity to enjoy space, convenience, and distinctive features in a gated community.
Elevator. Whole-home generator. Elegant Three-Story Townhome in the Heart of Clear Lake Discover spacious, refined living in this impressive three-story townhome offering over 3,000 square feet in a gated community. Thoughtfully designed with comfort and functionality in mind, this exceptional residence features 3 bedrooms, 2.5 baths, a 2 car garage, and the convenience of a private elevator. Features include beautiful wood flooring in the entryway, custom storage solutions, an oversized closet, a Murphy bed for flexible living space, double ovens, and a whole-home generator. The generous three-story layout offers versatility for everyday living, entertaining, and working from home. Ideally located near the Johnson Space Center and NASA Road 1, with convenient access to I-45 and Highway 146, this property combines spacious living with an outstanding central Clear Lake location. An opportunity to enjoy space, convenience, and distinctive features in a gated community.
Disclaimer: Lot configuration and dimensions are estimates, not based on personal knowledge and come from a third party (Digital Map Products); therefore, you should not rely on the estimates and perform independent confirmation as to their accuracy
View neighborhood information
Ready to Sell your Home?
Request a complimentary home selling analysis featuring recently sold properties, market trends, home valuations and a personalized market update.
School information is computer generated and may not be accurate or current. Buyer must independently verify and confirm enrollment. Please contact the school district to determine the schools to which this property is zoned.







 Just listed
 Currency converter








 Share


 Erase note
 You currently have no custom folders