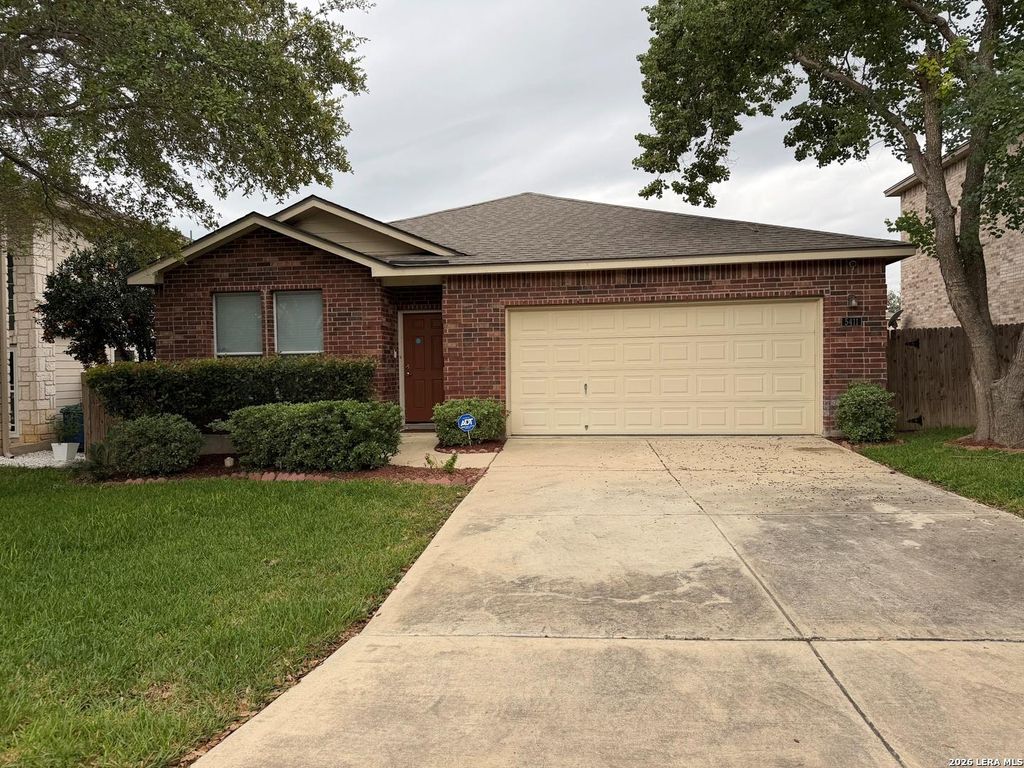
[[800]]5411 Diego Garcia is listed for sale at 155,000. The Single-Family property has 3 bedrooms, 2 Full Bathrooms, 1837 square feet, and was built in 2006.[[500]]INVESTOR OPPORTUNITY PRICED AT 155,000 ONLY 84.37 PER SQ. FT.! Discover the potential of this spacious 1,837-square-foot, single-story home in Liberty Village. Featuring 3 bedrooms, 2 full bathrooms, a 2-car garage, and a brick exterior with four-sided masonry, this property offers an attractive opportunity for investors, renovators, and buyers ready to make improvements and build equity. Built in 2006, this home features an open floor plan with high ceilings, a spacious living area, separate dining room, and a generously sized primary suite with a walk-in closet, double vanity, garden tub, and separate shower. The split-bedroom design provides privacy and flexibility, while the covered patio, fenced backyard, and sprinkler system add to the propertys appeal. OFFERED AS-IS AND PRICED WITH RENOVATION POTENTIAL IN MIND! Whether your strategy involves renovating for resale, adding to a rental portfolio, or purchasing a home to update and personalize, this property des
**INVESTOR OPPORTUNITY | PRICED AT $155,000 | ONLY $84.37 PER SQ. FT.!** Discover the potential of this spacious 1,837-square-foot, single-story home in Liberty Village. Featuring 3 bedrooms, 2 full bathrooms, a 2-car garage, and a brick exterior with four-sided masonry, this property offers an attractive opportunity for investors, renovators, and buyers ready to make improvements and build equity. Built in 2006, this home features an open floor plan with high ceilings, a spacious living area, separate dining room, and a generously sized primary suite with a walk-in closet, double vanity, garden tub, and separate shower. The split-bedroom design provides privacy and flexibility, while the covered patio, fenced backyard, and sprinkler system add to the property's appeal. **OFFERED AS-IS AND PRICED WITH RENOVATION POTENTIAL IN MIND!** Whether your strategy involves renovating for resale, adding to a rental portfolio, or purchasing a home to update and personalize, this property des
Disclaimer: Lot configuration and dimensions are estimates, not based on personal knowledge and come from a third party (Digital Map Products); therefore, you should not rely on the estimates and perform independent confirmation as to their accuracy
View neighborhood information
Ready to Sell your Home?
Request a complimentary home selling analysis featuring recently sold properties, market trends, home valuations and a personalized market update.
School information is computer generated and may not be accurate or current. Buyer must independently verify and confirm enrollment. Please contact the school district to determine the schools to which this property is zoned.







 Just listed
 Currency converter





 Share


 Erase note
 You currently have no custom folders