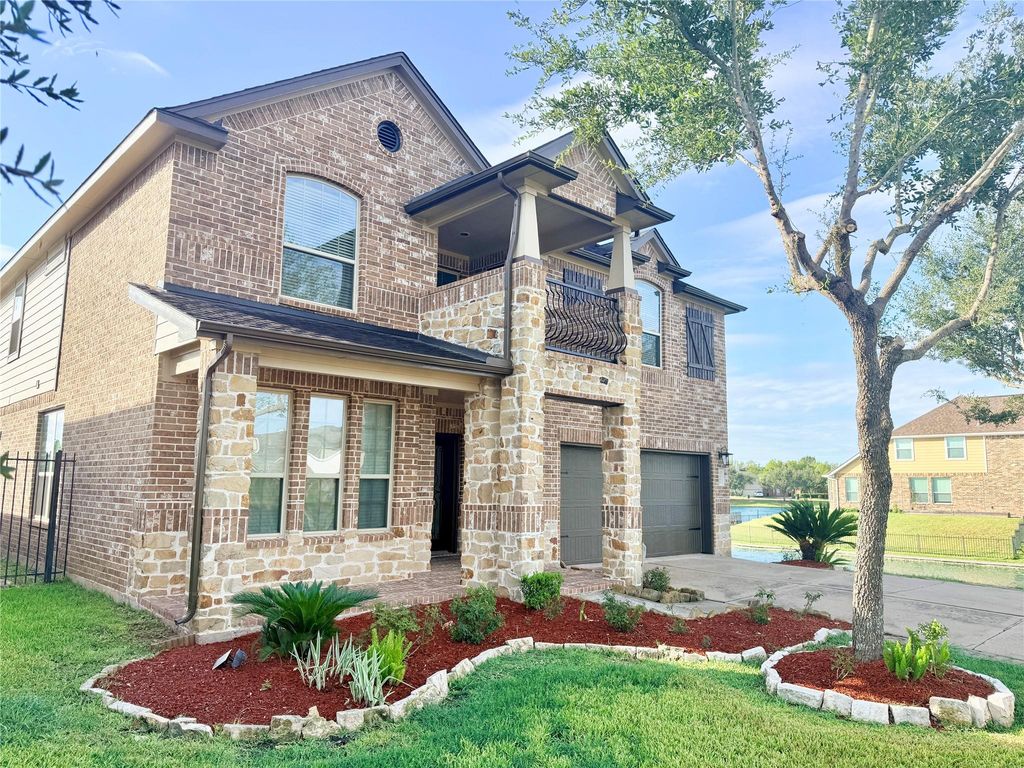
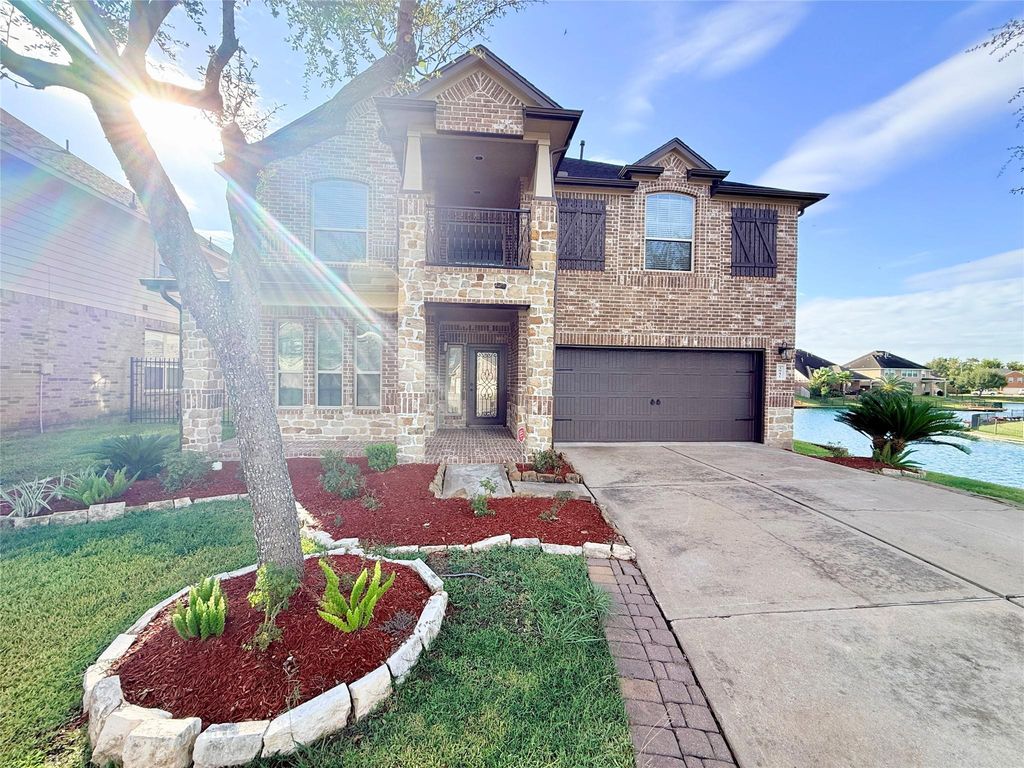
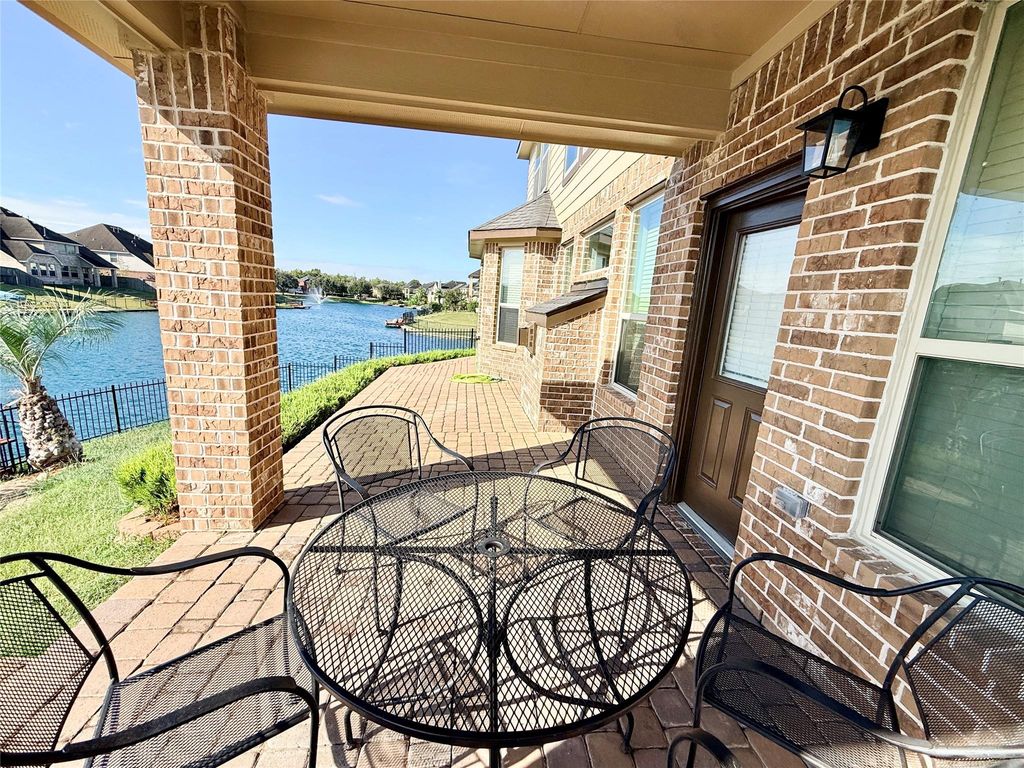
[[800]]3951 Amalfi Shores Ct is listed for sale at 485,000. The Single-Family property has 5 bedrooms, 3 Full Bathrooms, 1 Half Bathroom, 2959 square feet, and was built in 2013. The lot size is 7978 Square feet.[[500]]RARE LAKE VIEW CUL DE SAC HOME AVAILABLE FOR SALE OR LEASE! This beautifully upgraded, one owner home has been exceptionally cared for and refreshed to feel like new. Enjoy LAKE VIEWS FROM NEARLY EVERY ANGLE, plus a PRIVATE PIER, FISHING, PEDAL BOAT ACCESS, COVERED PATIO, FRONT PORCH, AND DO NOT DISTURB TENANTS PRIVATE BALCONY resort style living. Soaring ceilings, spacious living areas, abundant natural light, updated finishes, the same floor plan the builder selected for its model home create an impressive property. Media room w/raised platform delivers an authentic home theater experience. Quiet cul de sac in the beautiful Lake Shore Harbour community, the home is just off Hwy6 near growing commercial development with convenient access toward Houston, shopping, dining, and everyday conveniences. A rare combination of WATERFRONT LIFESTYLE, SPACE, ENTERTAINMENT, LOCATION. This one needs to be experienced in person. Est. ready 5/15/2027; subject to change.
RARE LAKE VIEW CUL DE SAC HOME AVAILABLE FOR SALE OR LEASE! This beautifully upgraded, one owner home has been exceptionally cared for and refreshed to feel like new. Enjoy **LAKE VIEWS FROM NEARLY EVERY ANGLE**, plus a **PRIVATE PIER, FISHING, PEDAL BOAT ACCESS, COVERED PATIO, FRONT PORCH, AND *DO NOT DISTURB TENANTS* PRIVATE BALCONY* resort style living. Soaring ceilings, spacious living areas, abundant natural light, updated finishes, the same floor plan the builder selected for its model home create an impressive property. Media room w/raised platform delivers an authentic home theater experience. Quiet cul de sac in the beautiful Lake Shore Harbour community, the home is just off Hwy6 near growing commercial development with convenient access toward Houston, shopping, dining, and everyday conveniences. A rare combination of *WATERFRONT LIFESTYLE, SPACE, ENTERTAINMENT, & LOCATION*. This one needs to be experienced in person. *Est. ready 5/15/2027; subject to change.
Disclaimer: Lot configuration and dimensions are estimates, not based on personal knowledge and come from a third party (Digital Map Products); therefore, you should not rely on the estimates and perform independent confirmation as to their accuracy
View neighborhood information
Ready to Sell your Home?
Request a complimentary home selling analysis featuring recently sold properties, market trends, home valuations and a personalized market update.
School information is computer generated and may not be accurate or current. Buyer must independently verify and confirm enrollment. Please contact the school district to determine the schools to which this property is zoned.

 Just listed






 Currency converter








 Share


 Erase note
 You currently have no custom folders