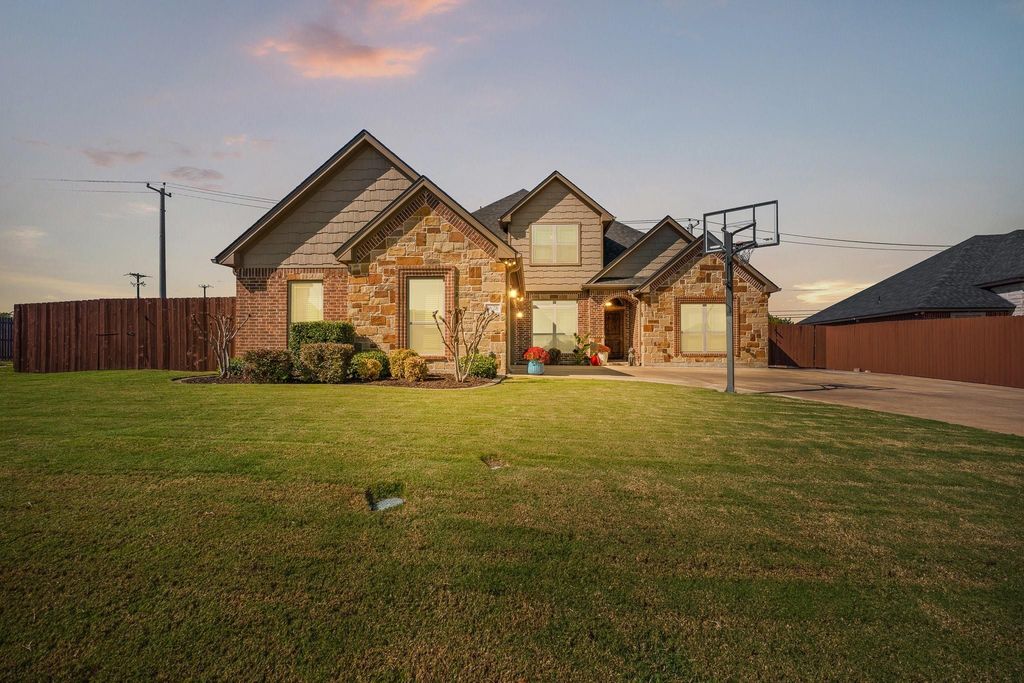
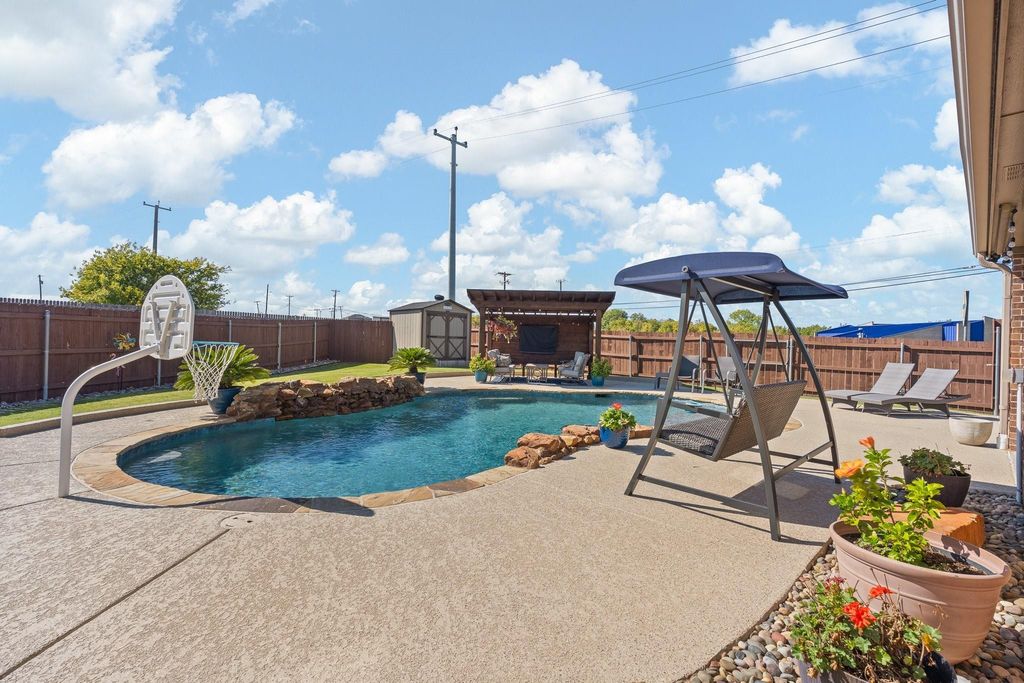
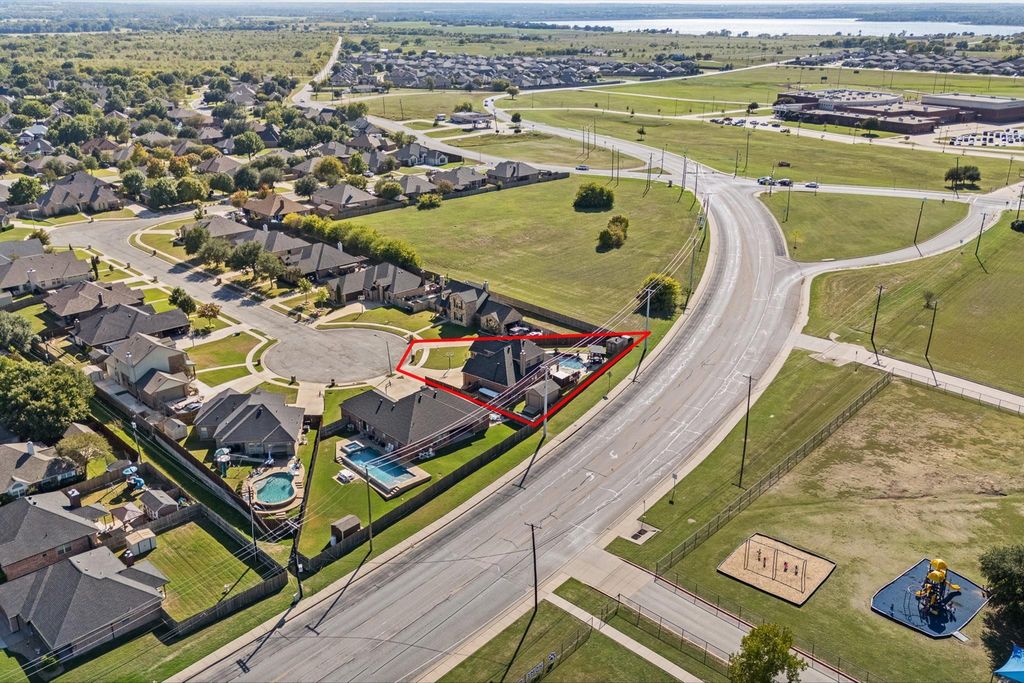
[[800]]1628 Hawthorne St is listed for sale at 400,000. The Residential - Single Family property has 4 bedrooms, 2 Full Bathrooms, 1 Half Bathroom, 2041 square feet, and was built in 2016. The lot size is 11282 Square feet.[[500]]Welcome to 1628 Hawthorne Street, where custom craftsmanship meets neighborhood charm!Nestled on a cul-de-sac in one of Cleburnes most festive neighborhoods, this beautifully maintained, one-owner custom-built home offers the space, comfort, and outdoor living youve been looking for! With 4 bedrooms, 2.5 bathrooms, and a dedicated home office, this two-story home provides plenty of room to spread out, work from home, and entertain. Inside, youll find gorgeous hand-scraped wood floors, elegant crown molding, stone wood burning fireplace, and thoughtful details throughout. A new roof adds peace of mind, while the sprinkler system makes maintaining the yard a breeze. Step outside and discover your own private backyard retreat featuring a chlorine swimming pool built in 2020, complete with a pergola and cool deck, perfect for summer gatherings, weekend cookouts, and making memories! The 16x12 insulated workshop with electricity and a roll-up door is ideal for hobbies, projects, or additional storage. Extra concrete provides convenient additional parking. Located near Gerard Elementary and Smith Intermediate, with easy access to Country Club Road, this home offers everyday convenience in a neighborhood known for its community spirit. From Halloween on Hawthorne to Holidays on Hawthorne, this is the kind of street where traditions are made and neighbors come together. More than just a house, 1628 Hawthorne is a place to call HOME!
Welcome to 1628 Hawthorne Street, where custom craftsmanship meets neighborhood charm!Nestled on a cul-de-sac in one of Cleburne's most festive neighborhoods, this beautifully maintained, one-owner custom-built home offers the space, comfort, and outdoor living you've been looking for! With 4 bedrooms, 2.5 bathrooms, and a dedicated home office, this two-story home provides plenty of room to spread out, work from home, and entertain. Inside, you'll find gorgeous hand-scraped wood floors, elegant crown molding, stone wood burning fireplace, and thoughtful details throughout. A new roof adds peace of mind, while the sprinkler system makes maintaining the yard a breeze. Step outside and discover your own private backyard retreat featuring a chlorine swimming pool built in 2020, complete with a pergola and cool deck, perfect for summer gatherings, weekend cookouts, and making memories! The 16x12 insulated workshop with electricity and a roll-up door is ideal for hobbies, projects, or additional storage. Extra concrete provides convenient additional parking. Located near Gerard Elementary and Smith Intermediate, with easy access to Country Club Road, this home offers everyday convenience in a neighborhood known for its community spirit. From Halloween on Hawthorne to Holidays on Hawthorne, this is the kind of street where traditions are made and neighbors come together. More than just a house, 1628 Hawthorne is a place to call HOME!
Dishwasher, Disposal, Electric Range, Electric Water Heater, Microwave
Security System
Security System,Security System Owned,Smoke Detector(s)
Interior
Built-in Features, Cable TV Available, Decorative Lighting, Eat-in Kitchen, Granite Counters, High Speed Internet Available, Open Floorplan, Pantry, Walk-In Closet(s)
Disclaimer: Lot configuration and dimensions are estimates, not based on personal knowledge and come from a third party (Digital Map Products); therefore, you should not rely on the estimates and perform independent confirmation as to their accuracy
View neighborhood information
Ready to Sell your Home?
Request a complimentary home selling analysis featuring recently sold properties, market trends, home valuations and a personalized market update.
School information is computer generated and may not be accurate or current. Buyer must independently verify and confirm enrollment. Please contact the school district to determine the schools to which this property is zoned.







 Just listed
 Currency converter





 Share


 Erase note
 You currently have no custom folders