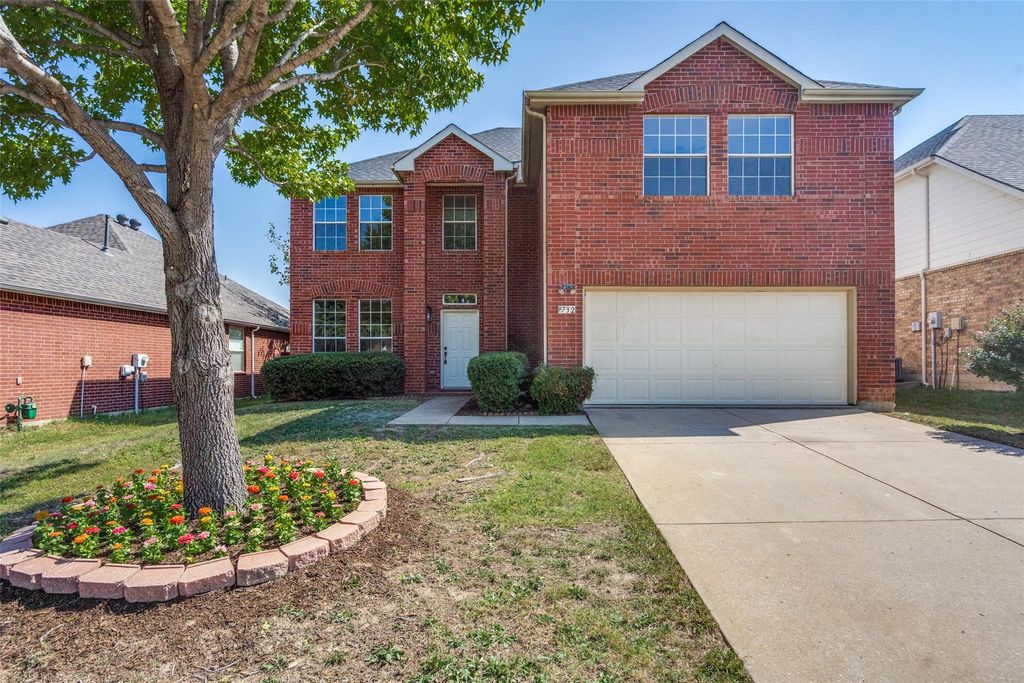
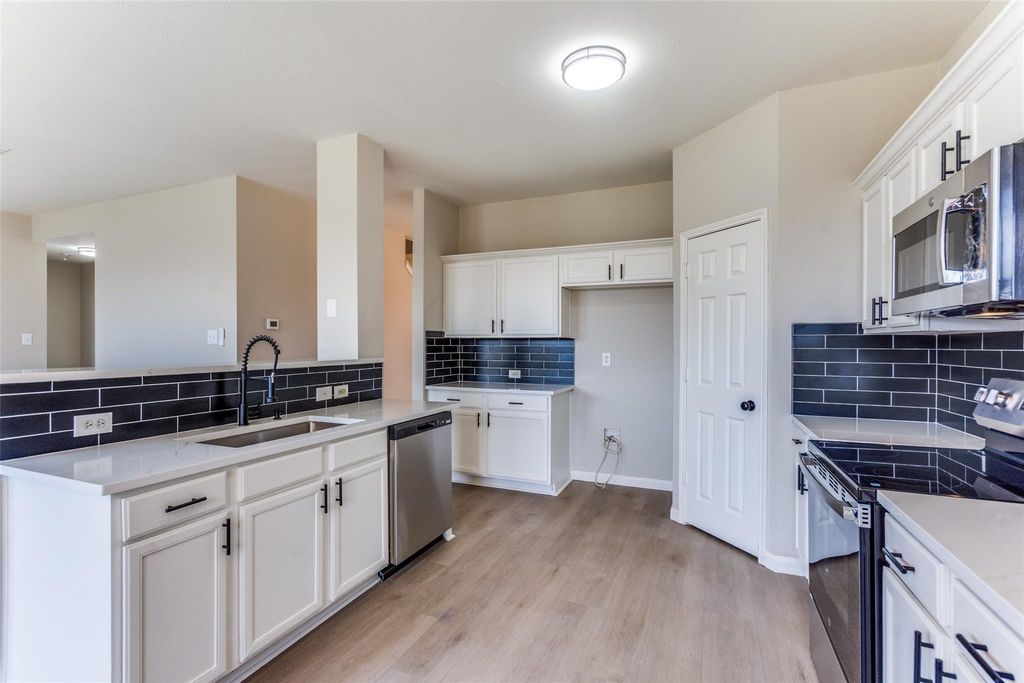
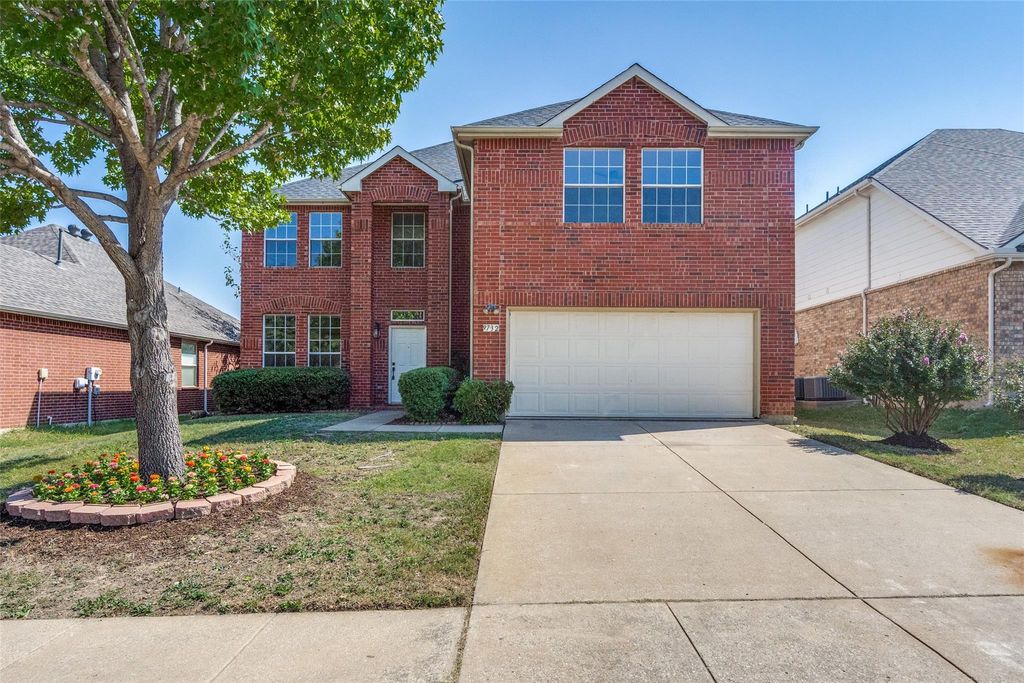
[[800]]9732 Indian Canyon Dr is listed for sale at 579,000. The Residential - Single Family property has 6 bedrooms, 3 Full Bathrooms, 3136 square feet, and was built in 2001. The lot size is 6098.4 Square feet.[[500]]Step into this beautifully updated two-story home IN PRIME PLANO WITH FRISCO ISD! offering 6 BEDROOMS and 3 BATHROOMS! Designed with both style and function in mind, this home features an open-concept living and dining area, perfect for gatherings and everyday living. The freshly remodeled kitchen boasts a breakfast bar, stylish backsplash, all-new countertops, hardware, and modern light fixtures. The generous primary suite located downstairs is a true private retreat, complete with an en suite bathroom showcasing dual sinks, a vanity with sitting area, and a walk-in shower complete with walk-in closet. Upstairs you will find 5 additional bedrooms, one with en suite bath with dual sinks, separate shower and garden tub. All secondary bedrooms fitted with fresh carpet for comfort. The third full bathroom offers dual sinks, offering convenience and space for everyone. The 5th and largest room upstairs can easily be used as a game room or media room providing an extra living space for the family or guests! With all-new flooring throughout, updated finishes, and a thoughtful layout, this home blends modern updates with everyday convenience. Outside, enjoy a nice-sized backyard ready for relaxation, play, or entertaining. Located in desirable Plano and zoned to Frisco ISD, this home offers convenient access to Legacy West, Stonebriar Centre, Grandscape, shopping, dining, entertainment, and major highways. Dont miss the opportunity to call this one yours!
Step into this beautifully updated two-story home **IN PRIME PLANO WITH FRISCO ISD!** offering 6 BEDROOMS and 3 BATHROOMS! Designed with both style and function in mind, this home features an open-concept living and dining area, perfect for gatherings and everyday living. The freshly remodeled kitchen boasts a breakfast bar, stylish backsplash, all-new countertops, hardware, and modern light fixtures. The generous primary suite located downstairs is a true private retreat, complete with an en suite bathroom showcasing dual sinks, a vanity with sitting area, and a walk-in shower complete with walk-in closet. Upstairs you will find 5 additional bedrooms, one with en suite bath with dual sinks, separate shower and garden tub. All secondary bedrooms fitted with fresh carpet for comfort. The third full bathroom offers dual sinks, offering convenience and space for everyone. The 5th and largest room upstairs can easily be used as a game room or media room providing an extra living space for the family or guests! With all-new flooring throughout, updated finishes, and a thoughtful layout, this home blends modern updates with everyday convenience. Outside, enjoy a nice-sized backyard ready for relaxation, play, or entertaining. Located in desirable Plano and zoned to Frisco ISD, this home offers convenient access to Legacy West, Stonebriar Centre, Grandscape, shopping, dining, entertainment, and major highways. Don't miss the opportunity to call this one yours!
Disclaimer: Lot configuration and dimensions are estimates, not based on personal knowledge and come from a third party (Digital Map Products); therefore, you should not rely on the estimates and perform independent confirmation as to their accuracy
View neighborhood information
Ready to Sell your Home?
Request a complimentary home selling analysis featuring recently sold properties, market trends, home valuations and a personalized market update.
School information is computer generated and may not be accurate or current. Buyer must independently verify and confirm enrollment. Please contact the school district to determine the schools to which this property is zoned.







 Just listed
 Currency converter








 Share


 Erase note
 You currently have no custom folders