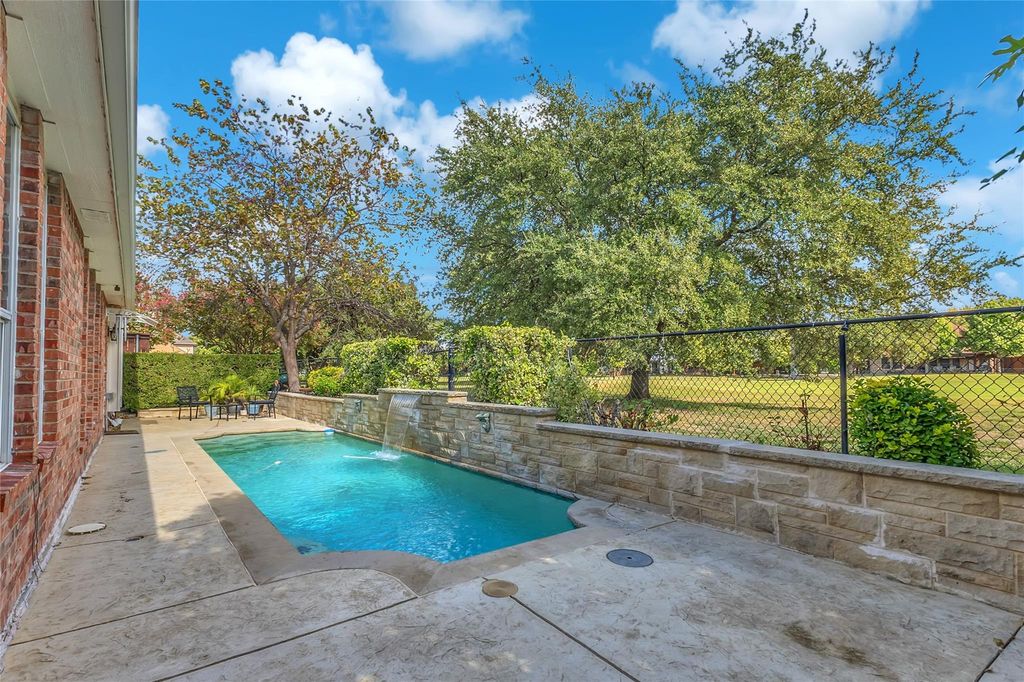
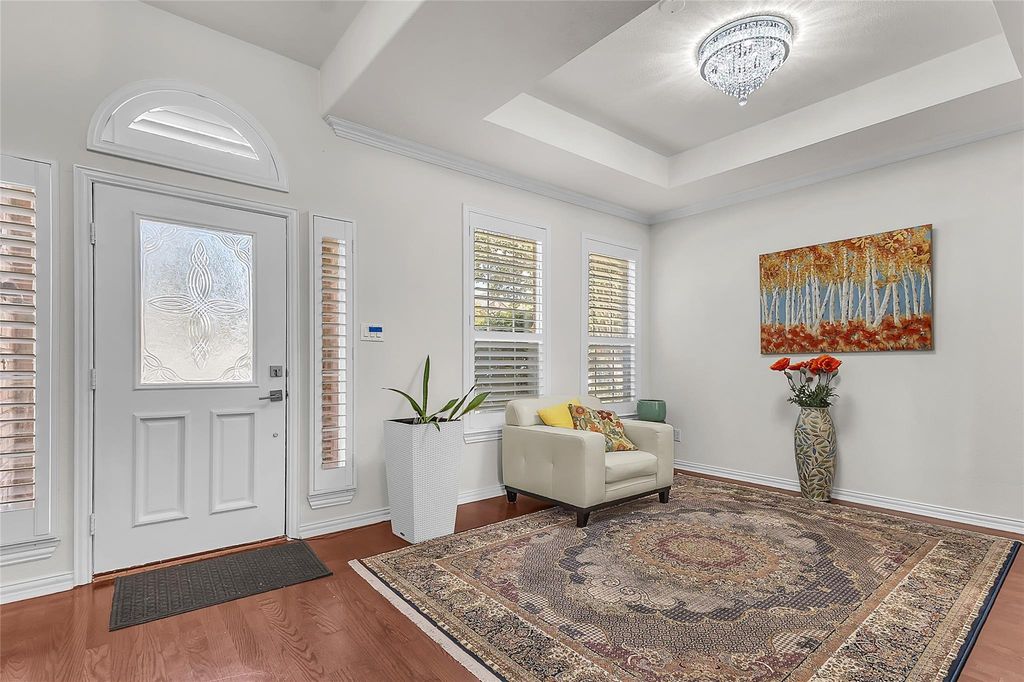
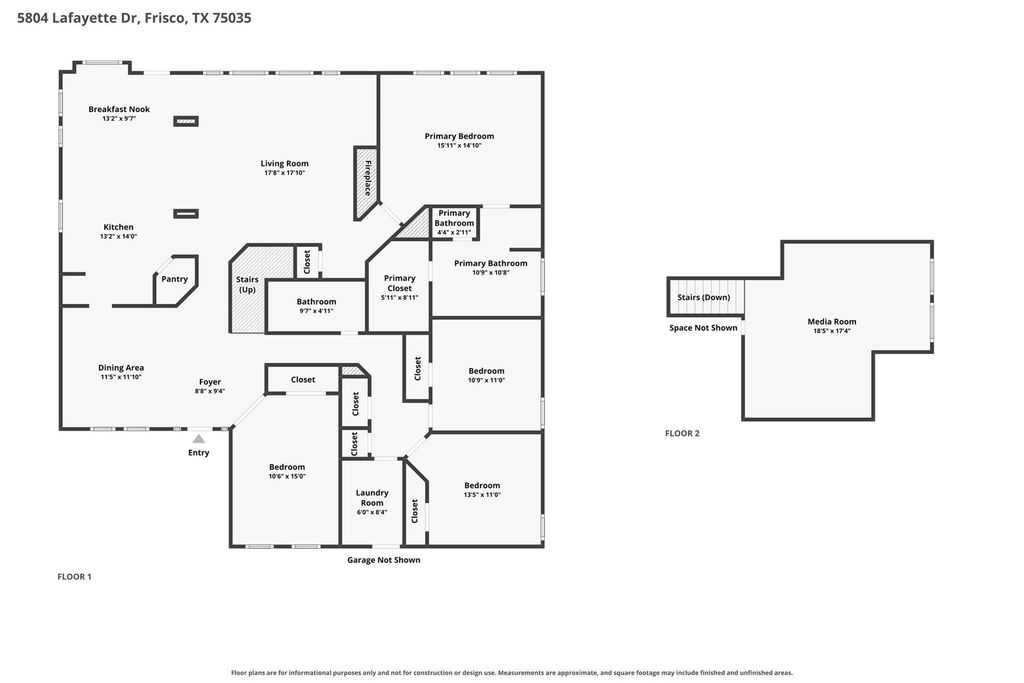
[[800]]5804 Lafayette Dr is listed for sale at 620,000. The Residential - Single Family property has 4 bedrooms, 2 Full Bathrooms, 2530 square feet, and was built in 1998. The lot size is 7405.2 Square feet.[[500]]Looking for a golf course home in Frisco that is already updated? 5804 Lafayette Dr sits in Plantation Resort and backs right up to the fairway at The Club at Frisco Farms. This 1998 home has been amazingly updated, and every major system is 3 years old or less. You get 4 bedrooms, including a front bedroom with a closet, 2 baths, 2,530 sq ft, and an attached 2-car garage. Movie night is ready upstairs, since the media room furniture and media equipment stay with the property. The kitchen has a stainless-steel waterfall island, granite counters, a cooktop, a double wall oven, and a pantry, and it opens to a living room with a brick fireplace and a wall of windows facing the pool. The primary suite offers golf course views and a bath with dual vessel sinks, a soaking tub, and a frameless glass shower. Out back, a private in-ground pool with a stone water feature looks onto the course. Floors are engineered hardwood and tile with carpet upstairs, and the home is in Frisco ISD.
Looking for a golf course home in Frisco that is already updated? 5804 Lafayette Dr sits in Plantation Resort and backs right up to the fairway at The Club at Frisco Farms. This 1998 home has been amazingly updated, and every major system is 3 years old or less. You get 4 bedrooms, including a front bedroom with a closet, 2 baths, 2,530 sq ft, and an attached 2-car garage. Movie night is ready upstairs, since the media room furniture and media equipment stay with the property. The kitchen has a stainless-steel waterfall island, granite counters, a cooktop, a double wall oven, and a pantry, and it opens to a living room with a brick fireplace and a wall of windows facing the pool. The primary suite offers golf course views and a bath with dual vessel sinks, a soaking tub, and a frameless glass shower. Out back, a private in-ground pool with a stone water feature looks onto the course. Floors are engineered hardwood and tile with carpet upstairs, and the home is in Frisco ISD.
Disclaimer: Lot configuration and dimensions are estimates, not based on personal knowledge and come from a third party (Digital Map Products); therefore, you should not rely on the estimates and perform independent confirmation as to their accuracy
View neighborhood information
Ready to Sell your Home?
Request a complimentary home selling analysis featuring recently sold properties, market trends, home valuations and a personalized market update.
School information is computer generated and may not be accurate or current. Buyer must independently verify and confirm enrollment. Please contact the school district to determine the schools to which this property is zoned.







 Just listed
 Currency converter








 Share


 Erase note
 You currently have no custom folders