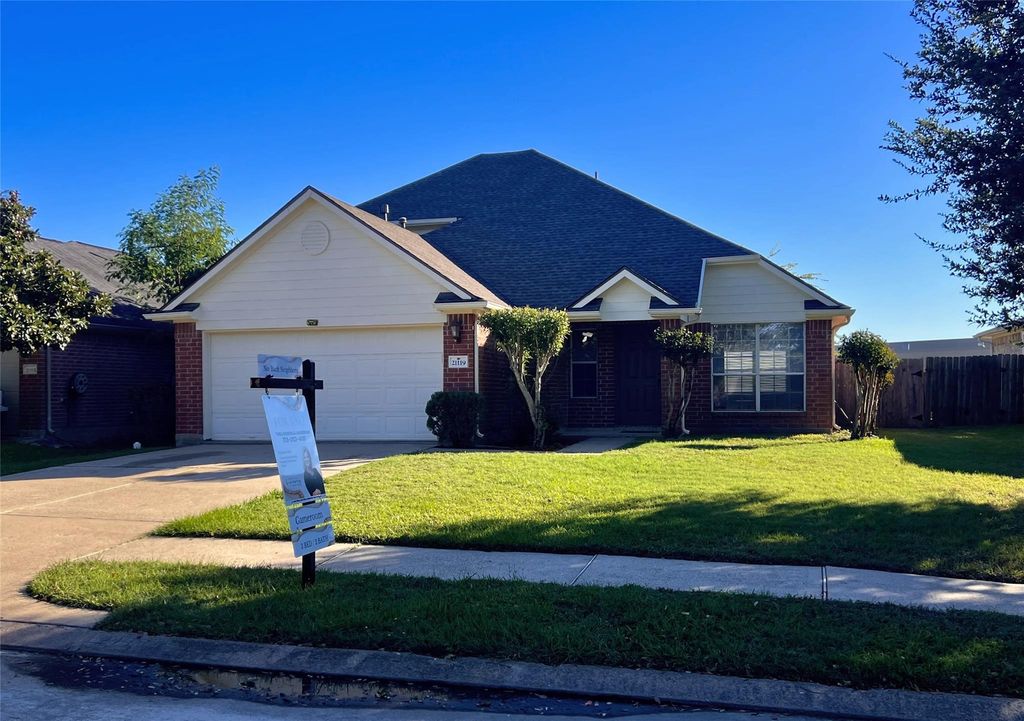
[[800]]21119 Bear Tree Trl is listed for sale at 279,000. The Single-Family property has 3 bedrooms, 2 Full Bathrooms, 1 Half Bathroom, 1580 square feet, and was built in 2003. The lot size is 5773 Square feet.[[500]]Fresh, updated, and ready for its next owner! Welcome to this beautifully refreshed 3-bedroom, 2.5-bath home offering approximately 1,580 square feet of comfortable living space and a game-room for the kids. Built in 2003, this home has received a wonderful list of recent updates, making it easy to settle in and enjoy. Fresh interior paint, new flooring, updated countertops, stylish light fixtures, new toilets, updated showers, and new appliances give the home a clean, refreshed feel throughout. Youll also appreciate the peace of mind that comes with a roof approximately 2 years old and an A/C system just 1 year old. With a functional floor plan, inviting living spaces, and so many improvements already completed, this home is a fantastic opportunity for buyers looking for comfort, value, and convenience. Dont miss your chance to make this Katy home yours!
Fresh, updated, and ready for its next owner! Welcome to this beautifully refreshed 3-bedroom, 2.5-bath home offering approximately 1,580 square feet of comfortable living space and a game-room for the kids. Built in 2003, this home has received a wonderful list of recent updates, making it easy to settle in and enjoy. Fresh interior paint, new flooring, updated countertops, stylish light fixtures, new toilets, updated showers, and new appliances give the home a clean, refreshed feel throughout. You'll also appreciate the peace of mind that comes with a roof approximately 2 years old and an A/C system just 1 year old. With a functional floor plan, inviting living spaces, and so many improvements already completed, this home is a fantastic opportunity for buyers looking for comfort, value, and convenience. Don't miss your chance to make this Katy home yours!
Disclaimer: Lot configuration and dimensions are estimates, not based on personal knowledge and come from a third party (Digital Map Products); therefore, you should not rely on the estimates and perform independent confirmation as to their accuracy
View neighborhood information
Ready to Sell your Home?
Request a complimentary home selling analysis featuring recently sold properties, market trends, home valuations and a personalized market update.
School information is computer generated and may not be accurate or current. Buyer must independently verify and confirm enrollment. Please contact the school district to determine the schools to which this property is zoned.

 Just listed




 Currency converter








 Share


 Erase note
 You currently have no custom folders