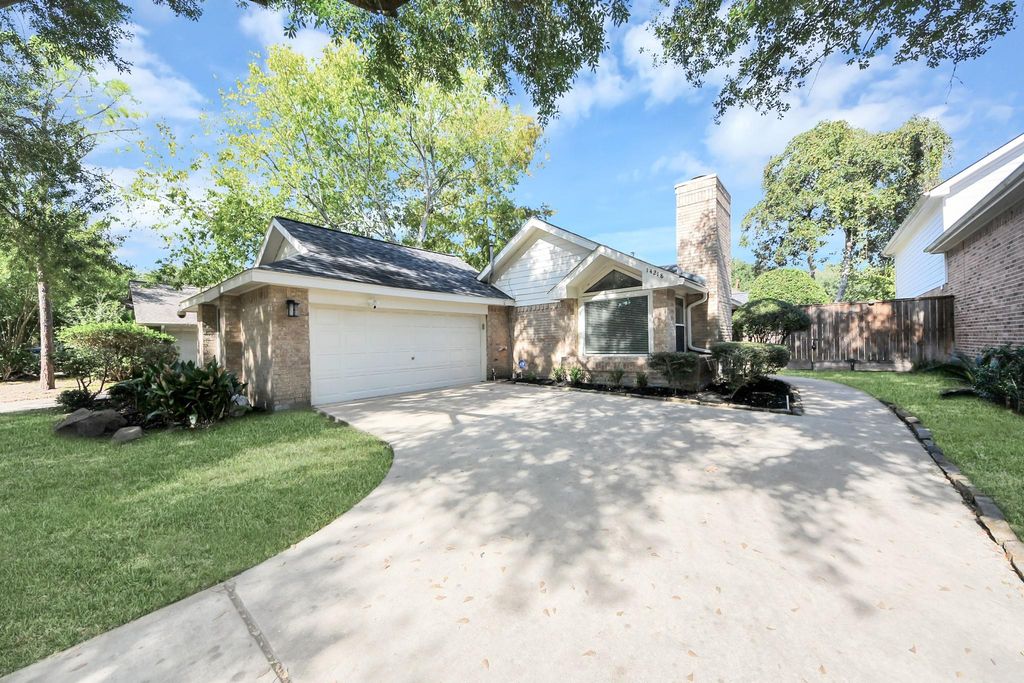
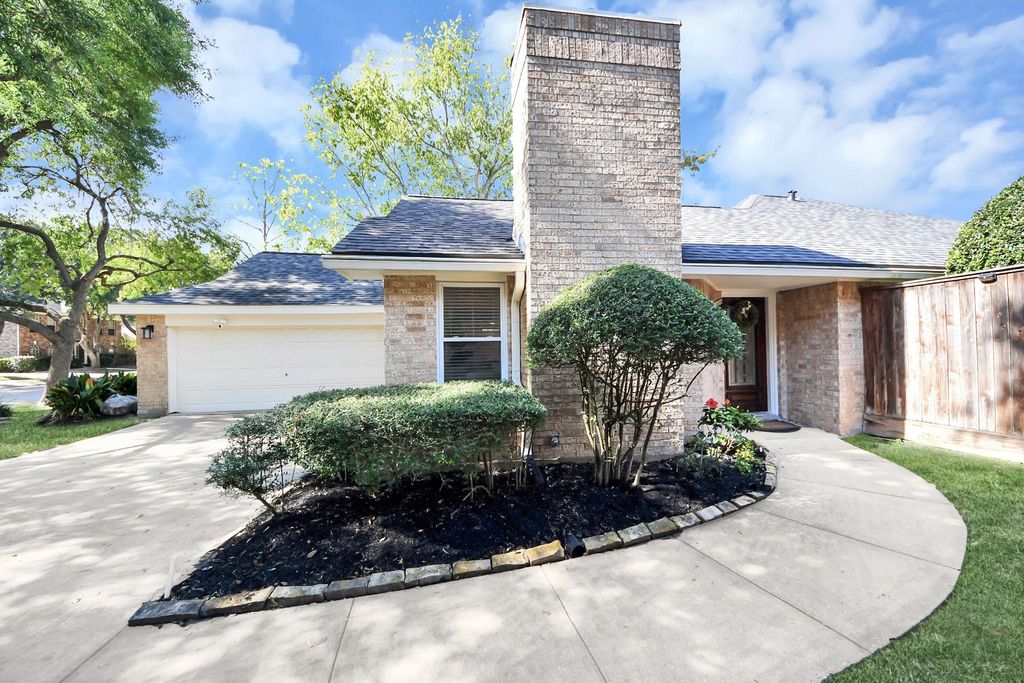
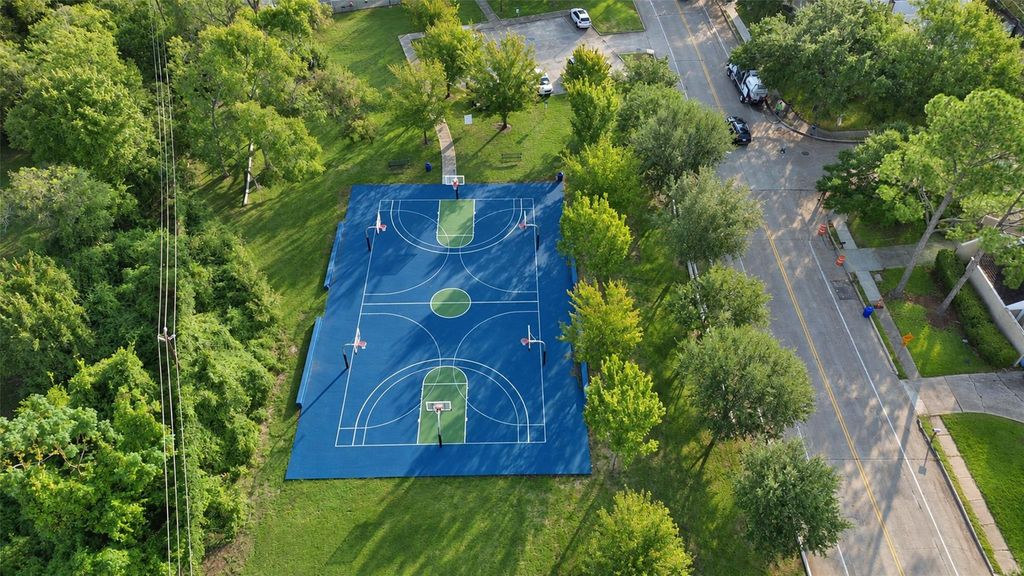
[[800]]14218 Manderly Dr is listed for sale at 369,000. The Single-Family property has 3 bedrooms, 2 Full Bathrooms, 1944 square feet, and was built in 1984. The lot size is 6160 Square feet.[[500]]Welcome home! This one-story home offers inviting spaces inside and out. High ceilings, crown molding, and large windows bring character and natural light to the living area, where a stone fireplace creates a welcoming focal point. 2021 update include kitchen, flooring, PEX plumbing, primary shower, and guest bath. HVAC system replaced in 2022. The owner meticulously prepared the home, with thoughtful attention to maintenance and repairs so the next owner can settle in and enjoy. The dining area and breakfast nook offer space for everyday meals. The spacious primary suite includes double sinks, a walk-in shower, and a big walk-in closet. Outside, enjoy a fenced yard, covered patio and a separate courtyard. Community amenities include pool, clubhouse, playground, tennis courts, and newly resurfaced basketball courts. Conveniently located within walking distance of great schools, near Terry Hershey Park, with easy access to major highways, shopping, dining, and Energy Corridor employers.
Welcome home! This one-story home offers inviting spaces inside and out. High ceilings, crown molding, and large windows bring character and natural light to the living area, where a stone fireplace creates a welcoming focal point. 2021 update include kitchen, flooring, PEX plumbing, primary shower, and guest bath. HVAC system replaced in 2022. The owner meticulously prepared the home, with thoughtful attention to maintenance and repairs so the next owner can settle in and enjoy. The dining area and breakfast nook offer space for everyday meals. The spacious primary suite includes double sinks, a walk-in shower, and a big walk-in closet. Outside, enjoy a fenced yard, covered patio and a separate courtyard. Community amenities include pool, clubhouse, playground, tennis courts, and newly resurfaced basketball courts. Conveniently located within walking distance of great schools, near Terry Hershey Park, with easy access to major highways, shopping, dining, and Energy Corridor employers.
Disclaimer: Lot configuration and dimensions are estimates, not based on personal knowledge and come from a third party (Digital Map Products); therefore, you should not rely on the estimates and perform independent confirmation as to their accuracy
View neighborhood information
Ready to Sell your Home?
Request a complimentary home selling analysis featuring recently sold properties, market trends, home valuations and a personalized market update.
School information is computer generated and may not be accurate or current. Buyer must independently verify and confirm enrollment. Please contact the school district to determine the schools to which this property is zoned.








 Just listed
 Currency converter
 Add to Calendar








 Share


 Erase note
 You currently have no custom folders