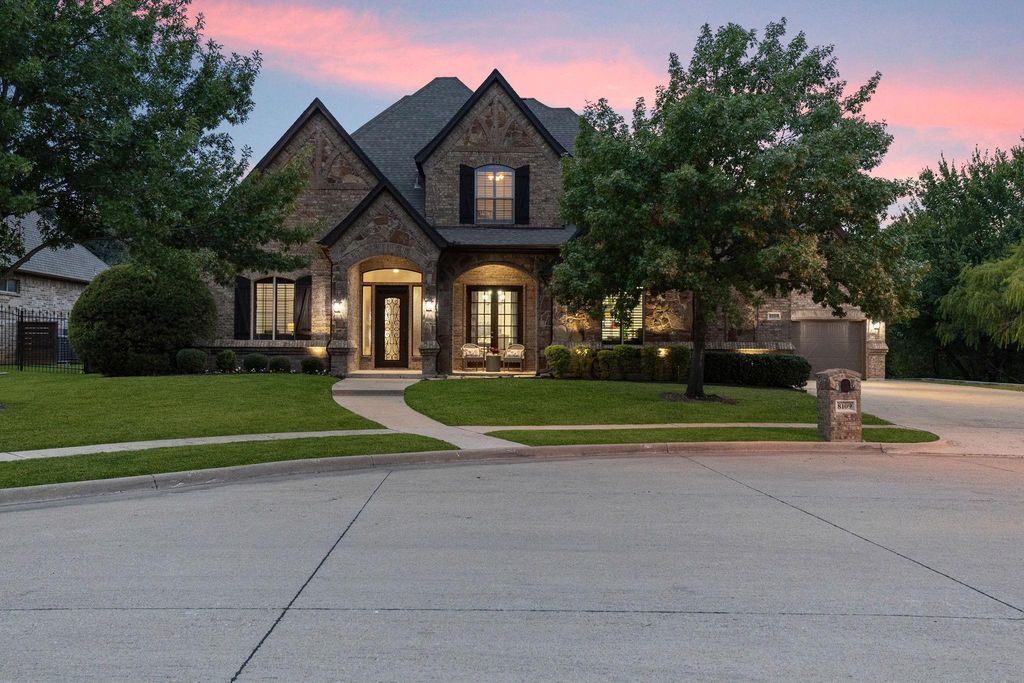
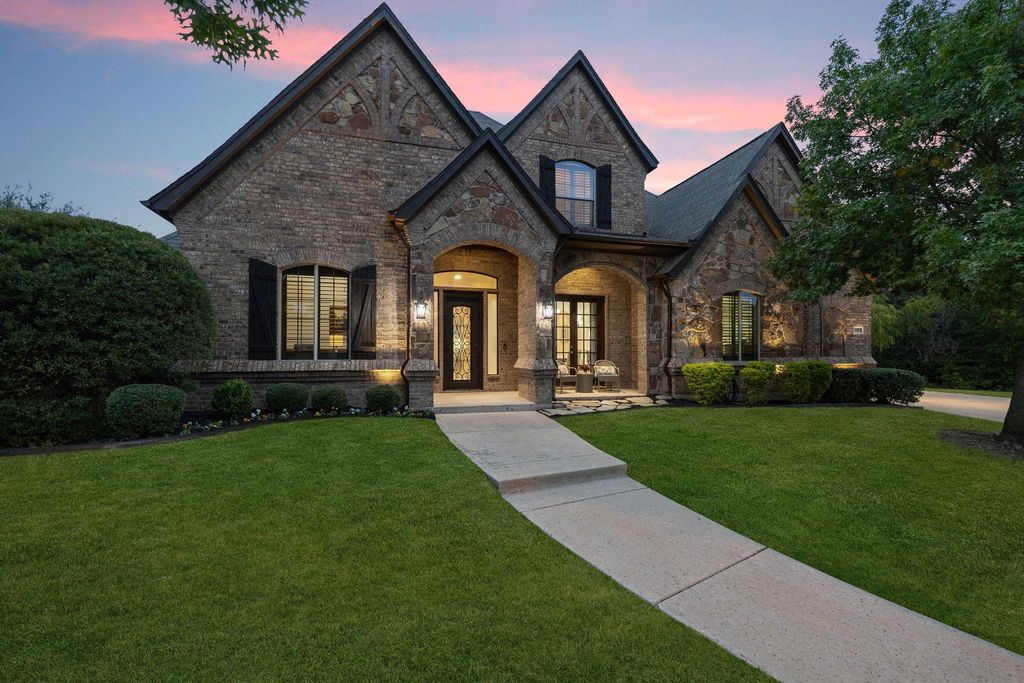
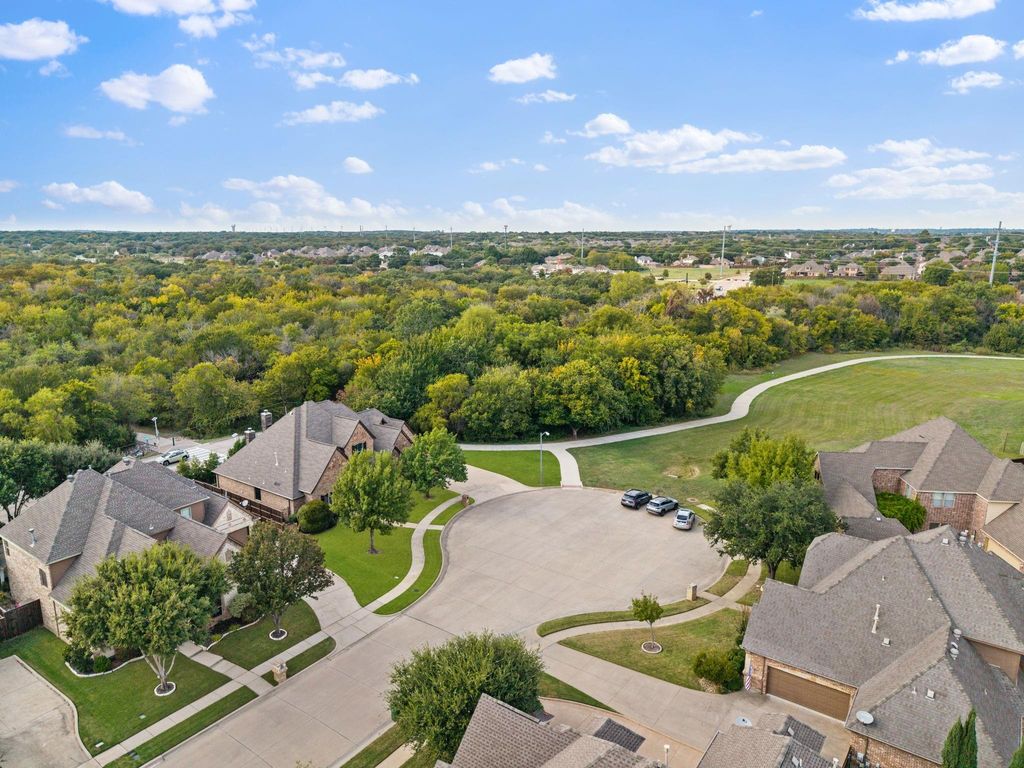
[[800]]8109 Camino Dr is listed for sale at 789,000. The Residential - Single Family property has 4 bedrooms, 3 Full Bathrooms, 1 Half Bathroom, 3781 square feet, and was built in 2007. The lot size is 9583.2 Square feet.[[500]]Thoughtfully updated and ideally positioned on a quiet culdesac next to green space, this 4-bedroom, 3.5 bath home in Keller ISD offers 3,781 square feet designed for both everyday living and entertaining. A refinished iron front door welcomes you into a home with a functional, well-planned layout, including a formal dining room and a private office on the first floor. The heart of the home is the remodeled kitchen, featuring quartz countertops, painted cabinetry, new light fixtures over the island and dining area, and a newer refrigerator. A remodeled butlers pantry with a wine fridge sits between the kitchen and dining room, making hosting effortless. The kitchen opens to the living room and the backyard, creating an easy flow for gatherings, and the living room is wired with surround sound. The primary suite and a guest bedroom are both on the first floor, along with updated countertops in the guest bath and a refreshed half bath. Upstairs, two additional bedrooms share a full bath, and a dedicated media room and game room provide plenty of space to relax and entertain. Step outside to a completely remodeled backyard retreat with landscape lighting, a hot tub with umbrella, surround sound on the covered patio, a newer ceiling fan, and an 8-foot privacy fence. This home has been consistently maintained, with updates including both water heaters, AC damper motors and an AC motor, three Ecobee thermostats, fiber optic internet, and Cat 6 ethernet networking. The 3 car garage offers overhead ce
Thoughtfully updated and ideally positioned on a quiet culdesac next to green space, this 4-bedroom, 3.5 bath home in Keller ISD offers 3,781 square feet designed for both everyday living and entertaining. A refinished iron front door welcomes you into a home with a functional, well-planned layout, including a formal dining room and a private office on the first floor. The heart of the home is the remodeled kitchen, featuring quartz countertops, painted cabinetry, new light fixtures over the island and dining area, and a newer refrigerator. A remodeled butler's pantry with a wine fridge sits between the kitchen and dining room, making hosting effortless. The kitchen opens to the living room and the backyard, creating an easy flow for gatherings, and the living room is wired with surround sound. The primary suite and a guest bedroom are both on the first floor, along with updated countertops in the guest bath and a refreshed half bath. Upstairs, two additional bedrooms share a full bath, and a dedicated media room and game room provide plenty of space to relax and entertain. Step outside to a completely remodeled backyard retreat with landscape lighting, a hot tub with umbrella, surround sound on the covered patio, a newer ceiling fan, and an 8-foot privacy fence. This home has been consistently maintained, with updates including both water heaters, AC damper motors and an AC motor, three Ecobee thermostats, fiber optic internet, and Cat 6 ethernet networking. The 3 car garage offers overhead ceiling storage and a newer garage door motor and drive train, and the laundry room connects directly to the single-car garage. This location offers convenient access to shopping, dining, and major highways.
Dishwasher, Disposal, Electric Oven, Gas Cooktop, Gas Water Heater, Microwave, Double Oven
Interior
Chandelier, Decorative Lighting, Double Vanity, High Speed Internet Available, In-Law Suite Floorplan, Kitchen Island, Open Floorplan, Pantry, Smart Home System, Vaulted Ceiling(s), Walk-In Closet(s)
Exterior
Roof
Composition
Foundation
Slab
Private Pool
No
Exterior Type
Brick, Rock/Stone, Siding
Lot Description
Adjacent to Greenbelt, Cul-De-Sac, Few Trees, Greenbelt, Landscaped
Disclaimer: Lot configuration and dimensions are estimates, not based on personal knowledge and come from a third party (Digital Map Products); therefore, you should not rely on the estimates and perform independent confirmation as to their accuracy
View neighborhood information
Ready to Sell your Home?
Request a complimentary home selling analysis featuring recently sold properties, market trends, home valuations and a personalized market update.
School information is computer generated and may not be accurate or current. Buyer must independently verify and confirm enrollment. Please contact the school district to determine the schools to which this property is zoned.








 Just listed
 Currency converter
 Add to Calendar





 Share


 Erase note
 You currently have no custom folders