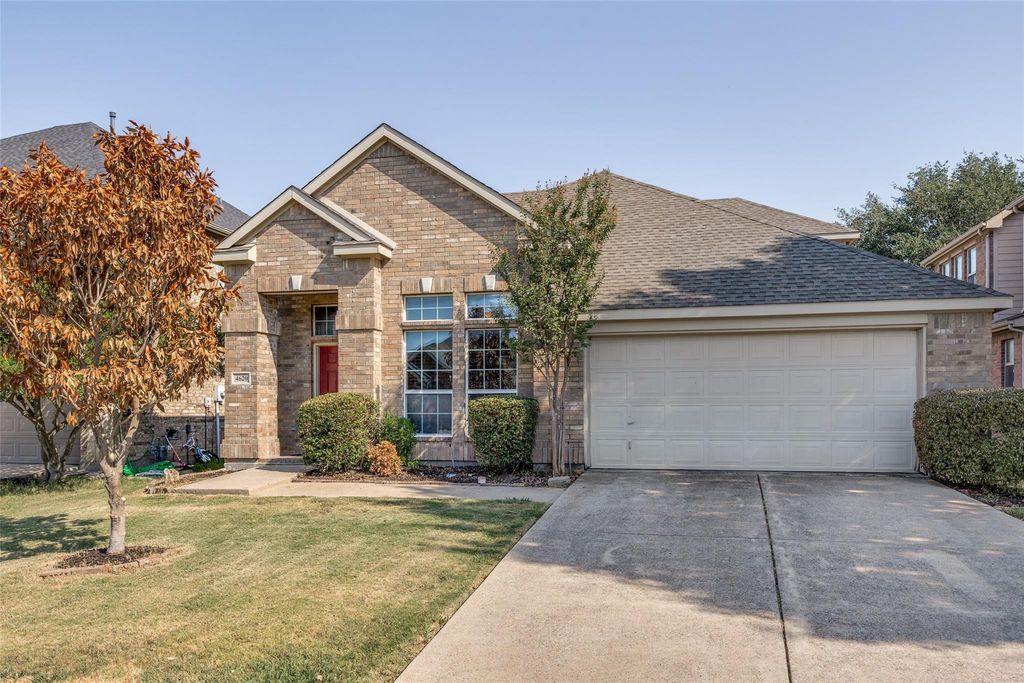
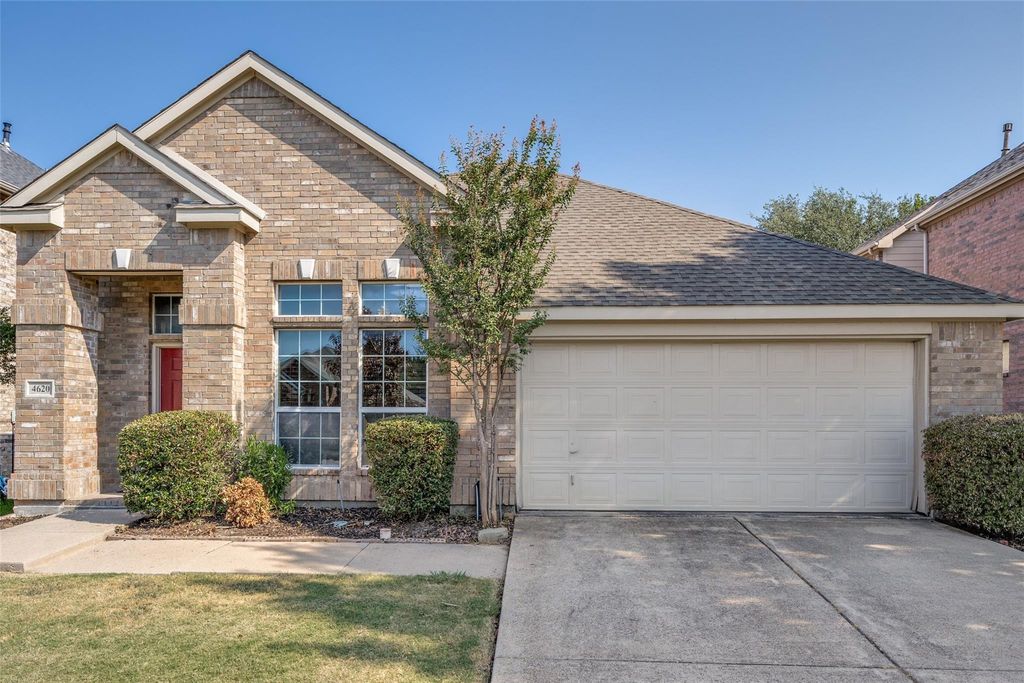
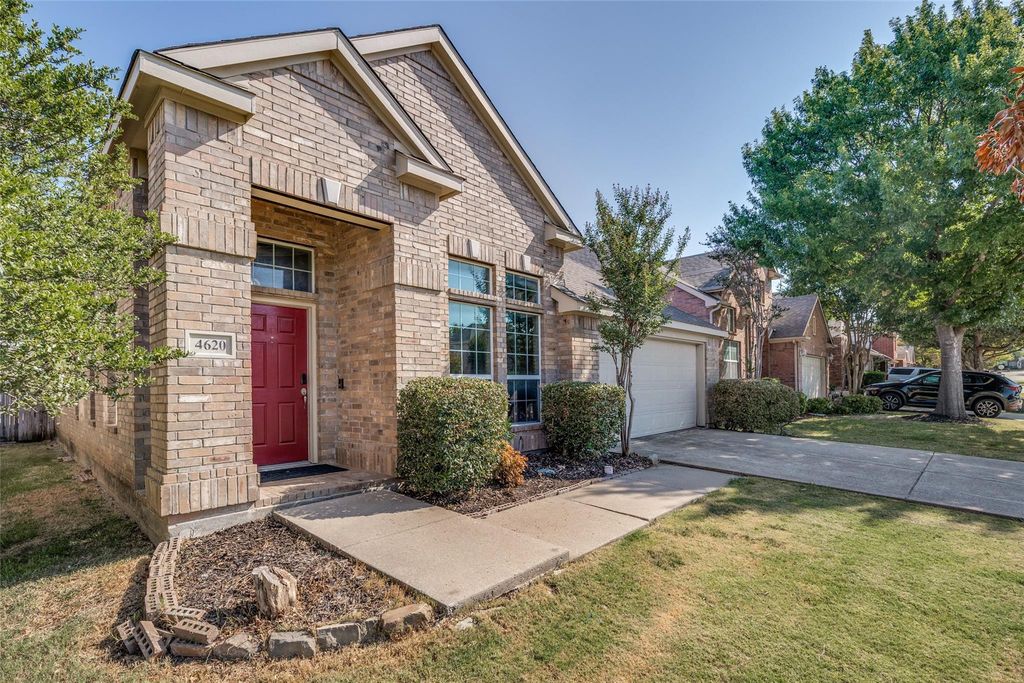
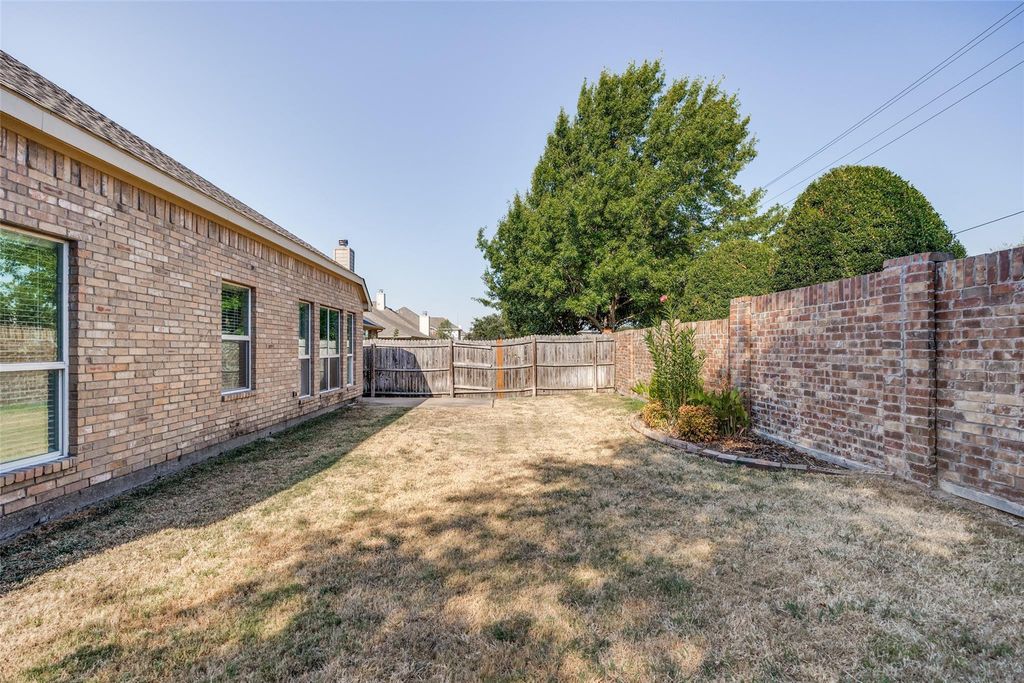
[[800]]4620 Whitehall Ct is listed for sale at 490,999. The Residential - Single Family property has 4 bedrooms, 3 Full Bathrooms, 2626 square feet, and was built in 2002. The lot size is 6534 Square feet.[[500]]PRICED TO SELL! Rare one and a half story home in the desirable Avalon subdivision with all 4 bedrooms, 3 full baths and a private study conveniently located downstairs. Ideally situated within walking distance to the elementary school, community pool and playground. This well maintained, move in ready home features beautiful wood like flooring throughout the foyer, main living areas, hallways and study. The spacious kitchen opens to the living area, creating an easy flow for everyday living and entertaining. The private primary suite offers a soaking garden tub, separate shower, split vanities and a generous walk in closet. Upstairs, a large bonus living area provides flexible space for a game room, media room, playroom or additional retreat. Major improvements include a newer roof, new downstairs AC and a whole home water softener and filteration system. South facing orientation provides desirable natural light. Conveniently located minutes from Highway 121, U.S. Highway 75, shopping, dining and everyday amenities. Ring system conveys with the home.
PRICED TO SELL! Rare one and a half story home in the desirable Avalon subdivision with all 4 bedrooms, 3 full baths and a private study conveniently located downstairs. Ideally situated within walking distance to the elementary school, community pool and playground. This well maintained, move in ready home features beautiful wood like flooring throughout the foyer, main living areas, hallways and study. The spacious kitchen opens to the living area, creating an easy flow for everyday living and entertaining. The private primary suite offers a soaking garden tub, separate shower, split vanities and a generous walk in closet. Upstairs, a large bonus living area provides flexible space for a game room, media room, playroom or additional retreat. Major improvements include a newer roof, new downstairs AC and a whole home water softener and filteration system. South facing orientation provides desirable natural light. Conveniently located minutes from Highway 121, U.S. Highway 75, shopping, dining and everyday amenities. Ring system conveys with the home.
Disclaimer: Lot configuration and dimensions are estimates, not based on personal knowledge and come from a third party (Digital Map Products); therefore, you should not rely on the estimates and perform independent confirmation as to their accuracy
View neighborhood information
Ready to Sell your Home?
Request a complimentary home selling analysis featuring recently sold properties, market trends, home valuations and a personalized market update.
School information is computer generated and may not be accurate or current. Buyer must independently verify and confirm enrollment. Please contact the school district to determine the schools to which this property is zoned.











 Just listed
 Currency converter
 Add to Calendar








 Share
Share


 Erase note
 You currently have no custom folders