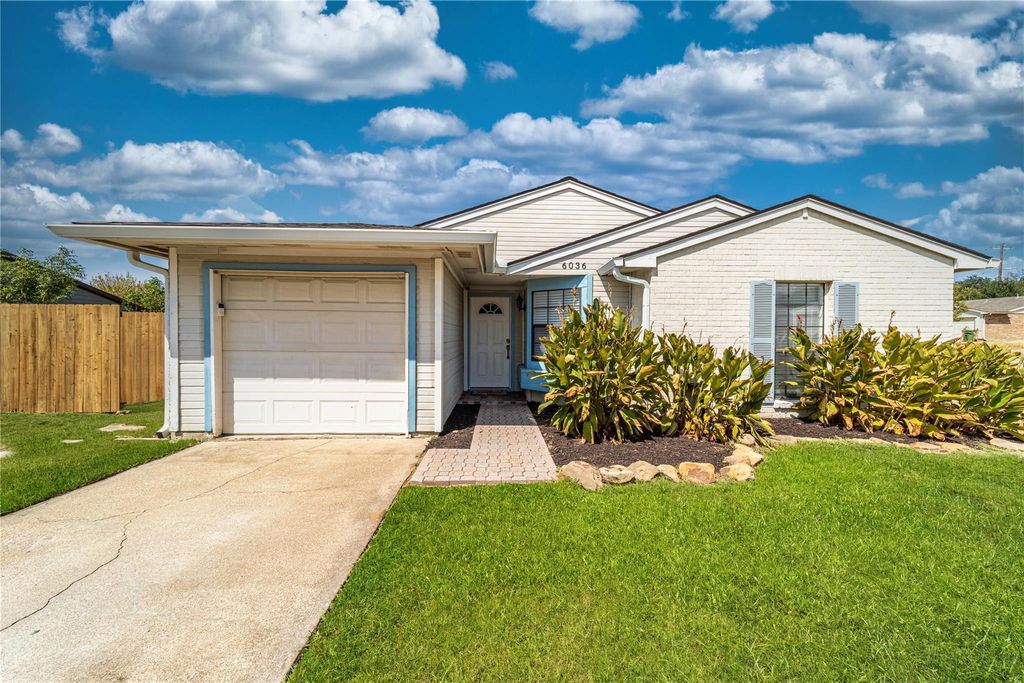
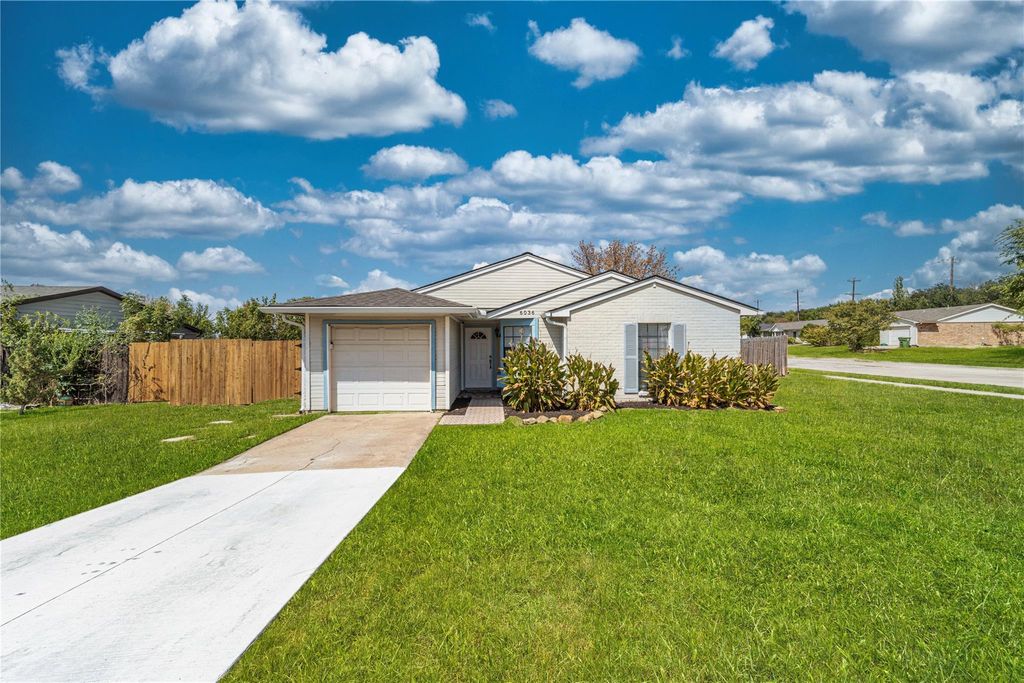
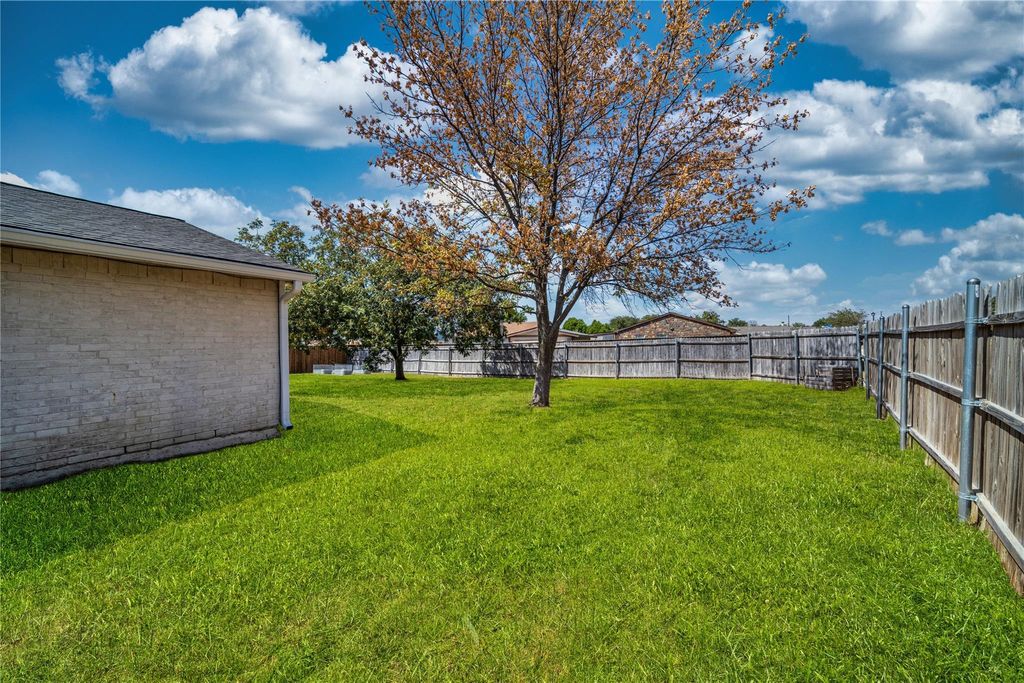
[[800]]6036 Bogard Dr is listed for sale at 293,000. The Residential - Single Family property has 3 bedrooms, 1 Full Bathroom, 1086 square feet, and was built in 1982. The lot size is 9016.92 Square feet.[[500]]This charming one-story home sits on a spacious corner lot in a fantastic neighborhood, conveniently located near parks, Grandscape, and all The Colony has to offer. The open floor plan features vaulted ceilings and abundant natural light, creating a bright and inviting feel throughout. Significant improvements have been completed over the past 18 months, including a new roof, beautifully renovated full bathroom, new French door providing direct access to the backyard, partial fence replacement, new gutters, and a redone bay window area with added storage and new windows. The home also offers a transferable lifetime foundation warranty with FCS, providing added peace of mind for the next owner. Additional updates include kitchen countertops, painted cabinetry, a newer range, ceiling fans, laminate wood flooring, and a newer HVAC system. Outside, enjoy a large fenced backyard with a patio and mature shade trees, offering plenty of space for entertaining, relaxing, or play. Ideally located near neighborhood parks, sports fields, shopping, dining, and entertainment, with Grandscape just minutes away. With extensive recent improvements already completed, this three-bedroom home is move-in ready and waiting for its next owner to enjoy.
This charming one-story home sits on a spacious corner lot in a fantastic neighborhood, conveniently located near parks, Grandscape, and all The Colony has to offer. The open floor plan features vaulted ceilings and abundant natural light, creating a bright and inviting feel throughout. Significant improvements have been completed over the past 18 months, including a new roof, beautifully renovated full bathroom, new French door providing direct access to the backyard, partial fence replacement, new gutters, and a redone bay window area with added storage and new windows. The home also offers a transferable lifetime foundation warranty with FCS, providing added peace of mind for the next owner. Additional updates include kitchen countertops, painted cabinetry, a newer range, ceiling fans, laminate wood flooring, and a newer HVAC system. Outside, enjoy a large fenced backyard with a patio and mature shade trees, offering plenty of space for entertaining, relaxing, or play. Ideally located near neighborhood parks, sports fields, shopping, dining, and entertainment, with Grandscape just minutes away. With extensive recent improvements already completed, this three-bedroom home is move-in ready and waiting for its next owner to enjoy.
Disclaimer: Lot configuration and dimensions are estimates, not based on personal knowledge and come from a third party (Digital Map Products); therefore, you should not rely on the estimates and perform independent confirmation as to their accuracy
View neighborhood information
Ready to Sell your Home?
Request a complimentary home selling analysis featuring recently sold properties, market trends, home valuations and a personalized market update.
School information is computer generated and may not be accurate or current. Buyer must independently verify and confirm enrollment. Please contact the school district to determine the schools to which this property is zoned.










 Currency converter








 Share
Share


 Erase note
 You currently have no custom folders