2
Bedroom(s)
2 Full & 1 Half Bath(s)
1,472 Sqft
137 (m²)
2,483 Lot Sqft
231 Lot (m²)
Rental - Townhouse Condominium
Audio narrative 
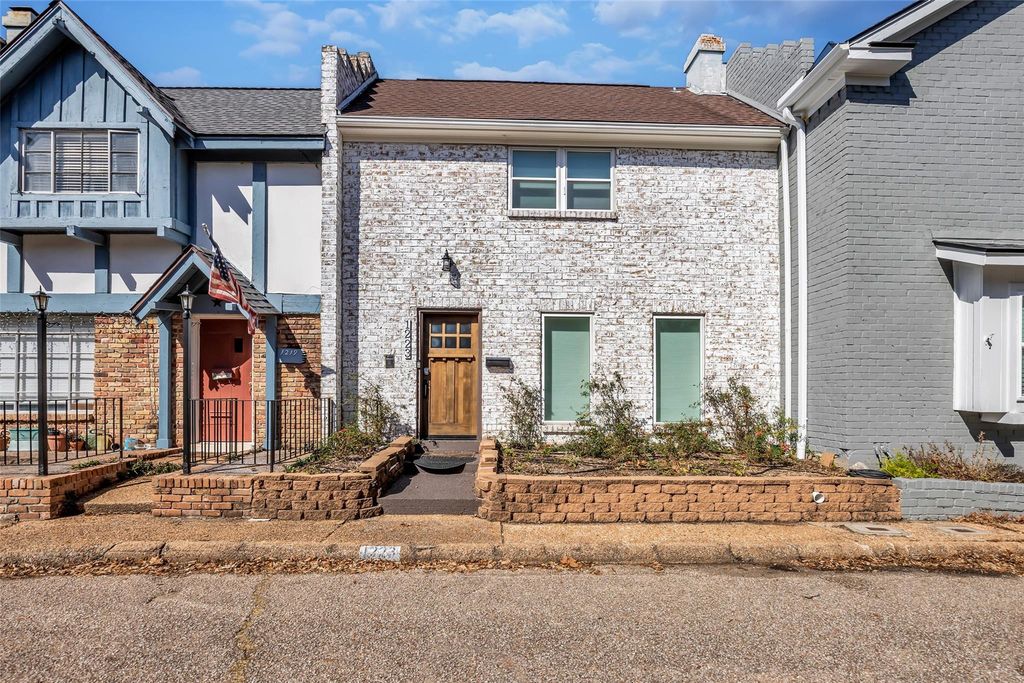
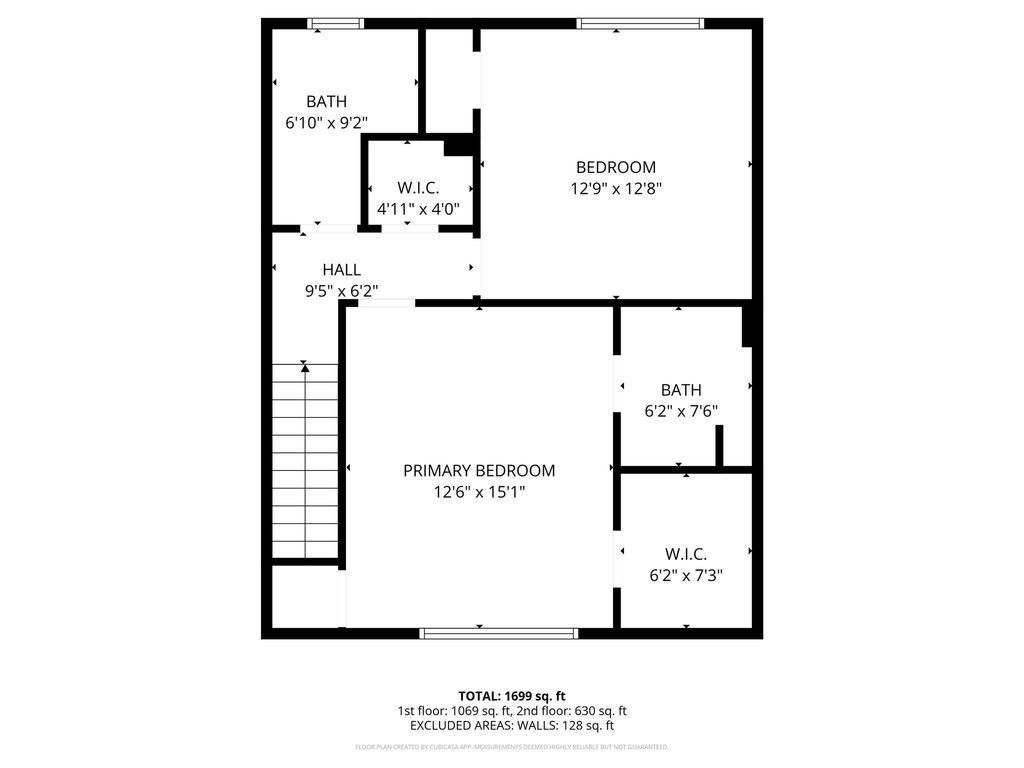
[[800]]1223 Saxony Ln is listed for rent at 2,300. The Rental - Townhouse Condominium property has 2 bedrooms, 2 Full Bathrooms, 1 Half Bathroom, 1472 square feet, and was built in 1965. The lot size is 2483 Square feet.[[500]]Welcome to 1223 Saxony Ln, this beautifully renovated home blends modern updates w/ timeless character in the heart of Clear Lake. Inside, the home feels bright airy, with exposed brick accents, vinyl plank flooring, quartz countertops, clean, modern finishes that create a warm yet elevated aesthetic. The kitchen baths have been updated with new cabinetry, Cafe appliances, vanities, lighting fixtures, while recent electrical plumbing updates add peace of mind. Step outside to a private courtyard, perfect for relaxing, entertaining, or enjoying evening gatherings under the lights. A rare oversized two-car garage and a large interior utility room add everyday convenience. Located just minutes from NASA, with easy access to major freeways attractions, this home also offers walkability to restaurants, parks, dog parks, waterfront areas. With impressive energy efficiency, this home delivers style, location, and lifestyle in one exceptional package.
Be notified of upcoming
Open Houses for this property
Description
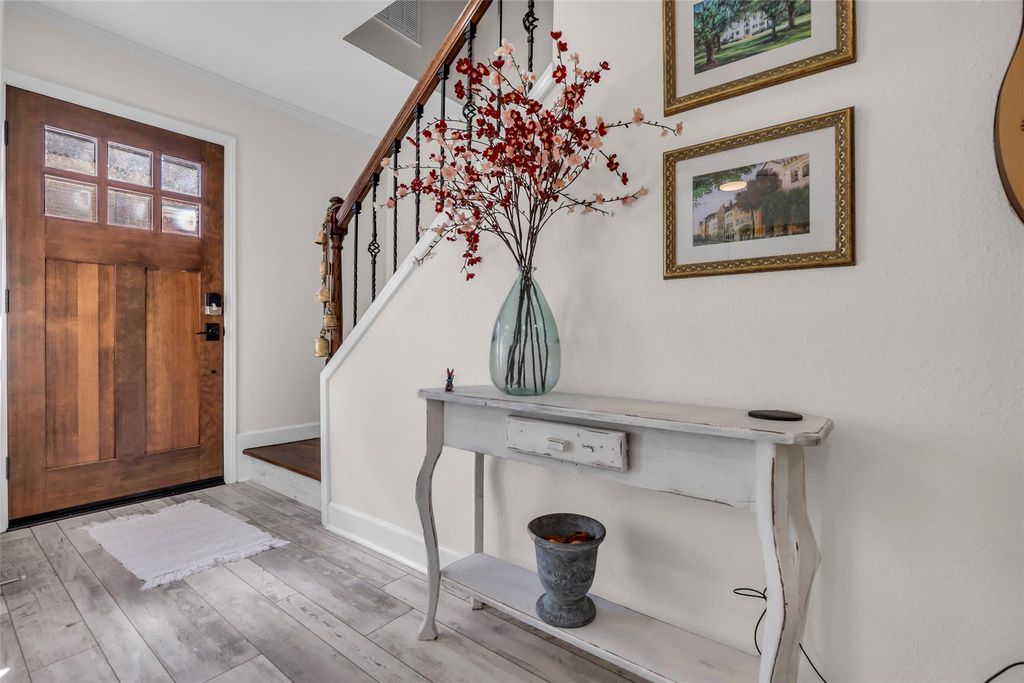
Welcome to 1223 Saxony Ln, this beautifully renovated home blends modern updates w/ timeless character in the heart of Clear Lake. Inside, the home feels bright & airy, with exposed brick accents, vinyl plank flooring, quartz countertops, & clean, modern finishes that create a warm yet elevated aesthetic. The kitchen & baths have been updated with new cabinetry, Cafe appliances, vanities, lighting & fixtures, while recent electrical & plumbing updates add peace of mind. Step outside to a private courtyard, perfect for relaxing, entertaining, or enjoying evening gatherings under the lights. A rare oversized two-car garage and a large interior utility room add everyday convenience. Located just minutes from NASA, with easy access to major freeways & attractions, this home also offers walkability to restaurants, parks, dog parks, & waterfront areas. With impressive energy efficiency, this home delivers style, location, and lifestyle in one exceptional package.
SITE 7 SAXONY PLACE T/H U/R ABST 13 S DEEL
Rental - Townhouse Condominium
1,472 Sqft137 (m²)./Appraisal District
2,483 Sqft231 (m²)./Appraisal District
Interior
Half Bath, Primary Bath: Tub/Shower Combo, Secondary Bath(s): Tub/Shower Combo
All Bedrooms Up,En-Suite Bath,Primary Bed - 2nd Floor,Walk-In Closet
Pantry,Pots/Pans Drawers,Soft Closing Cabinets,Soft Closing Drawers,Under Cabinet Lighting
1 Living Area, Formal Dining, Living Area - 1st Floor, Utility Room in House
Ceiling Fans, Digital Program Thermostat
Dry Bar, Fire/Smoke Alarm, Formal Entry/Foyer
Extra details you may need to know
Exclusive Right to Sell/Lease
Exterior
Public Sewer, Public Water
Back Yard, Fenced, Patio/Deck
Lot Information
2,483 Sqft.
231 (m²)./Appraisal District
View neighborhood information
Information source
Houston Association of REALTORS®
Source last updated Sep 3, 2026 at 11:06 PM
Listing last updated Jul 31, 2026 at 02:38 AM
View website →
Check out assigned and nearby schools along with their detailed ratings and essential information to help you make informed decisions.
Assigned schools
View nearby schools 
Notice & Disclaimer
School information is computer generated and may not be accurate or current. Buyer must independently verify and confirm enrollment. Please contact the school district to determine the schools to which this property is zoned.
Copyright© 2026 , HOUSTON REALTORS® INFORMATION SERVICE, INC. All Rights Reserved. Data Not Verified/Guaranteed by MLS










 Currency converter








 Share
Share


 Erase note
 You currently have no custom folders