loading

5706 Kenwood Ave

Dallas, TX 75206
Get Directions →
Sold
Sold
$827,001 - $947,000
Sold on July 10, 2026
3 Bedroom(s)
2 Full Bath(s)
1,651 Sqft
0.16 Lot Acres
Residential - Single Family

Get full access to Premium Content

Premium Content such as Sold Prices, Property History Reports and Saved Searches.

Sign in to view Premium Content

Description

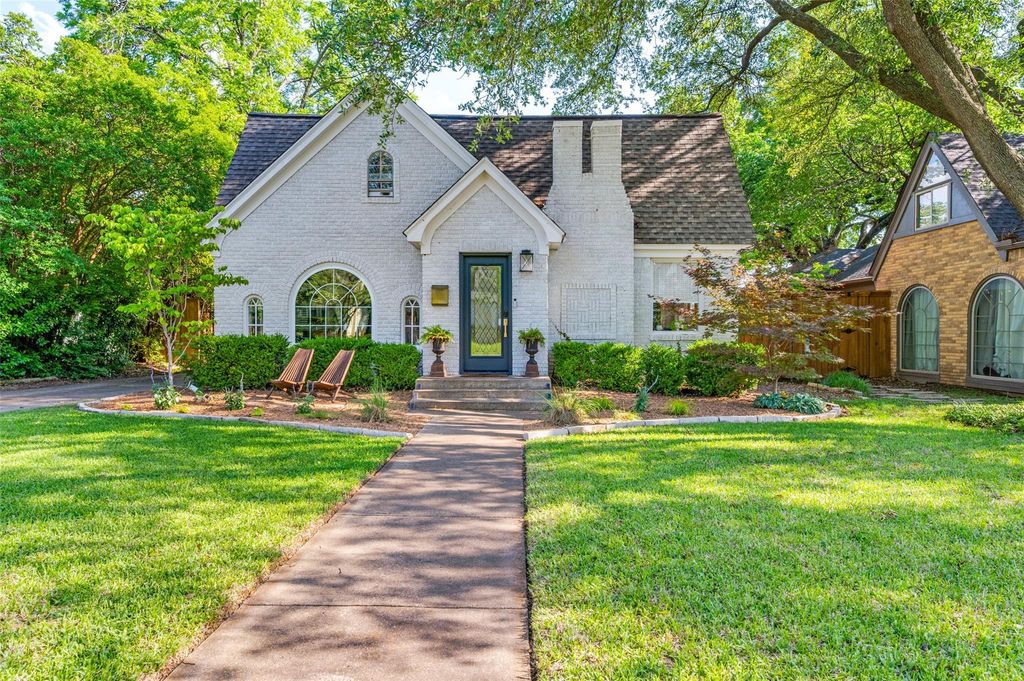
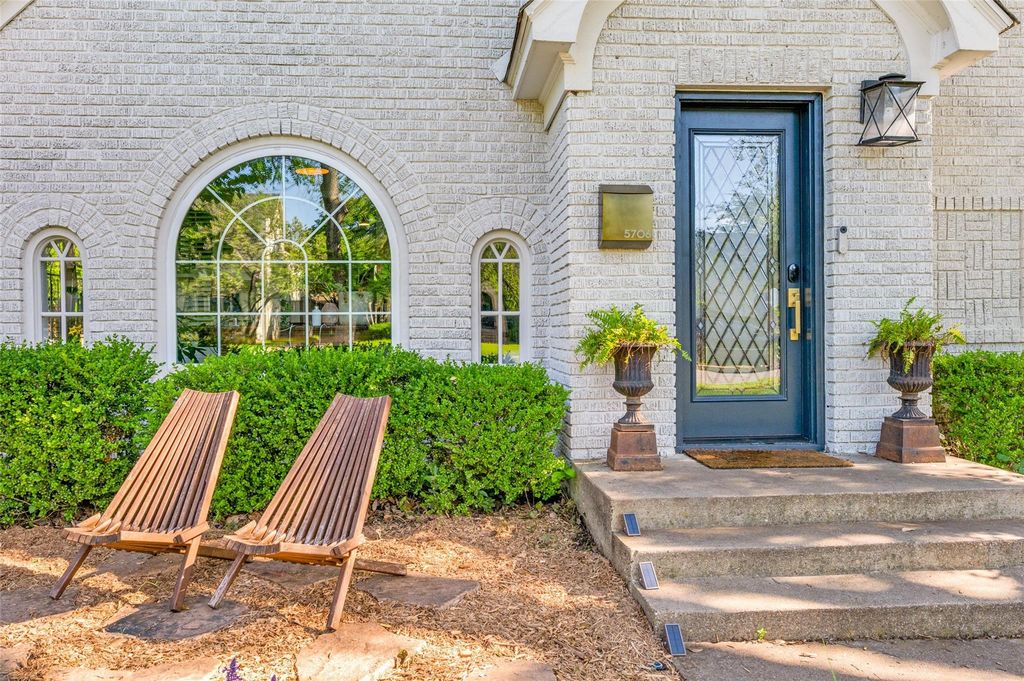
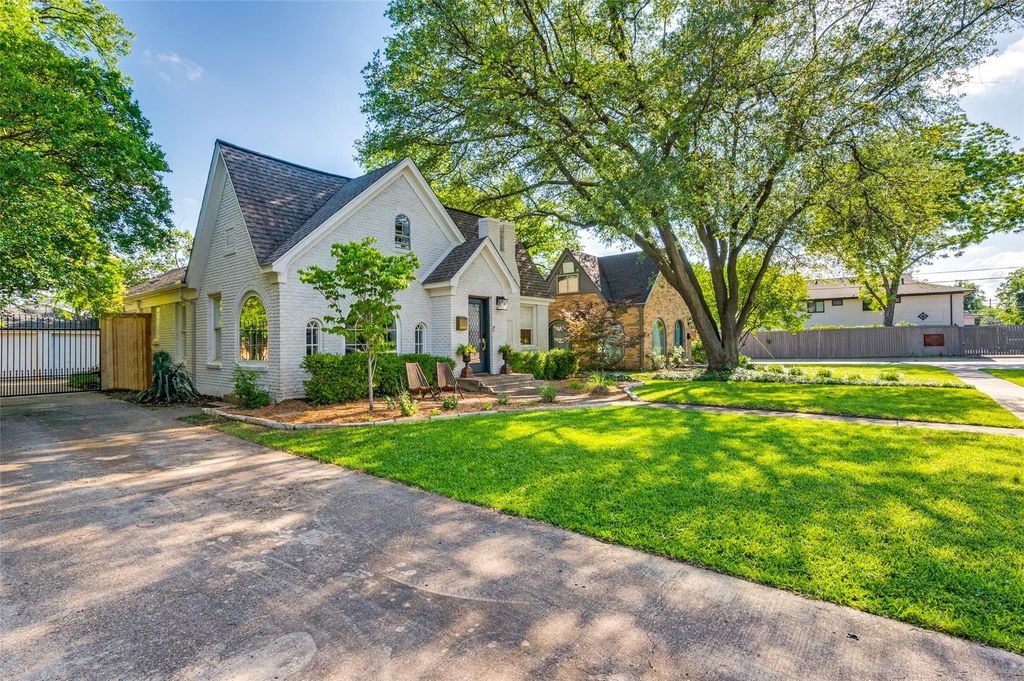
Nestled in the heart of Dallas’ coveted M-Streets, 5706 Kenwood is a beautifully updated Tudor that seamlessly blends historic charm with high-end, designer finishes. Just steps from Lower Greenville, Mockingbird Station, and the Granada Theater, this home offers true walkability to some of the city's most beloved restaurants, shops, and neighborhood staples. Inside, you’ll find 2 spacious bedrooms, 2 full bathrooms, a dedicated home office, and an upstairs flex space that serves as a third bedroom, loft, or bonus room—adding an additional 489 square feet not included in the listed square footage. The kitchen was completely reimagined in 2023 with luxurious, thoughtful details: a Samsung Bespoke refrigerator, ILVE dual-fuel range, handmade Turkish lighting, marble countertops, open shelving, and unlacquered brass hardware. Throughout the first floor, original hardwoods have been beautifully refinished, while new engineered hardwoods were added upstairs in 2024. French doors open to a private backyard retreat, featuring a custom deck, an 8’ stock tank pool with a waterfall feature, and a detached two-car garage with an electric LiftMaster gate. The primary suite offers a spa-like escape with marble floors, a walk-in shower, soaking tub, and custom closet. Additional upgrades include: new HVAC and ductwork, foundation repairs, new gutters and fencing, full interior and exterior paint, and built-in dining room cabinetry. Zoned to sought-after Mockingbird Elementary, this is a rare opportunity to own a truly turn-key home in one of Dallas’ most iconic neighborhoods.


MLS#
NTREIS-21309357
List Price
$885,000 ($536/Sqft.)
Sold Price Range
$827,001 - $947,000
Listing Status
Sold
Address
5706 Kenwood Ave
City
Dallas
State
TX
Zip Code
75206
County
Dallas County
Subdivision
Greenville Crest Annex
Legal Description
GREENVILLE CREST ANNEX BLK 2/2889 LT 2
Property Type
Residential - Single Family
Bedroom
3 Bedroom(s)
Bath
2 Full Bath(s)
Garages
2 / Appraisal District
Stories
2
Architecture Style
Tudor
Year Built
1945 / Appraisal District
Building Size
1,651 Sqft/Appraisal District
Lot Size
0.16 Lot Acres./Appraisal District

Rooms

Living
12 x 17, 1st
Dining
12 x 12, 1st
Kitchen
9 x 6, 1st
Primary Bedroom
13 x 12, 1st
Bedroom
13 x 13, 1st
Extra Room
14 x 13, 2nd

Interior

Number Of Living Area
1
Fireplace
1/Living Room
Floors
Engineered Wood, Hardwood, Marble, Tile
Cooling
Central Air
Heating
Central
Appliances
Dishwasher, Disposal
Interior
Decorative Lighting, Open Floorplan, Pantry

Exterior

Roof
Composition
Foundation
Pillar/Post/Pier
Private Pool
Yes
Private Pool Desc
Above Ground
Exterior Type
Brick
Garage Size
20 X 20
Parking
Driveway, Electric Gate, Garage, Garage Door Opener, Garage Double Door
Parking Space
Garage 2 / Carport 0 / Total Covered 2
Fencing
Wood
Utility
City Sewer,City Water

Extra details you may need to know

Dwelling Type
Single Detached

Lot Information

Lot Size
0.16 Lot Acres /Appraisal District
loading
Disclaimer: Lot configuration and dimensions are estimates, not based on personal knowledge and come from a third party (Digital Map Products); therefore, you should not rely on the estimates and perform independent confirmation as to their accuracy

Information source

North Texas Real Estate Information Systems, Inc.
Source last updated Jul 13, 2026 at 02:46 AM
Listing last updated Jul 10, 2026 at 10:59 AM
View website →

Know the property tax history and market value

Cost/Sqft based on tax value

------------------------------
---------- ---------- ---------- ----------
---------- ---------- ---------- ----------
---------- ---------- ---------- ----------
---------- ---------- ---------- ----------
---------- ---------- ---------- ----------
---------- ---------- ---------- ----------

-------------

-------------
------------- -------------
------------- -------------
-------------------------- -------------
-------------------------- -------------
------------- -------------

-------------

-------------
------------- -------------
------------- -------------
------------- -------------
------------- -------------
------------- -------------

Estimate your mortgage payments

Create and estimate your monthly mortgage payment and property taxes based on past rates.

Estimated Monthly Payments

DOWN PAYMENT
Loan Term
$-----
$-----
Full Page
Presented by TimeValue Software ©2021
Principal & InterestTaxes30.4%69.6%
Listing TaxNumbers
Principal & Interest2,841
Taxes1,242
--------
-------- --------

Explore school information

Check out assigned and nearby schools along with their detailed ratings and essential information to help you make informed decisions.

Assigned schools

View nearby schools view nearby schools

Notice & Disclaimer
School information is computer generated and may not be accurate or current. Buyer must independently verify and confirm enrollment. Please contact the school district to determine the schools to which this property is zoned.

Soundscore

loading
Copyright© 2026 , HOUSTON REALTORS® INFORMATION SERVICE, INC. All Rights Reserved. Data Not Verified/Guaranteed by MLS
Contact agent
Call Callback request