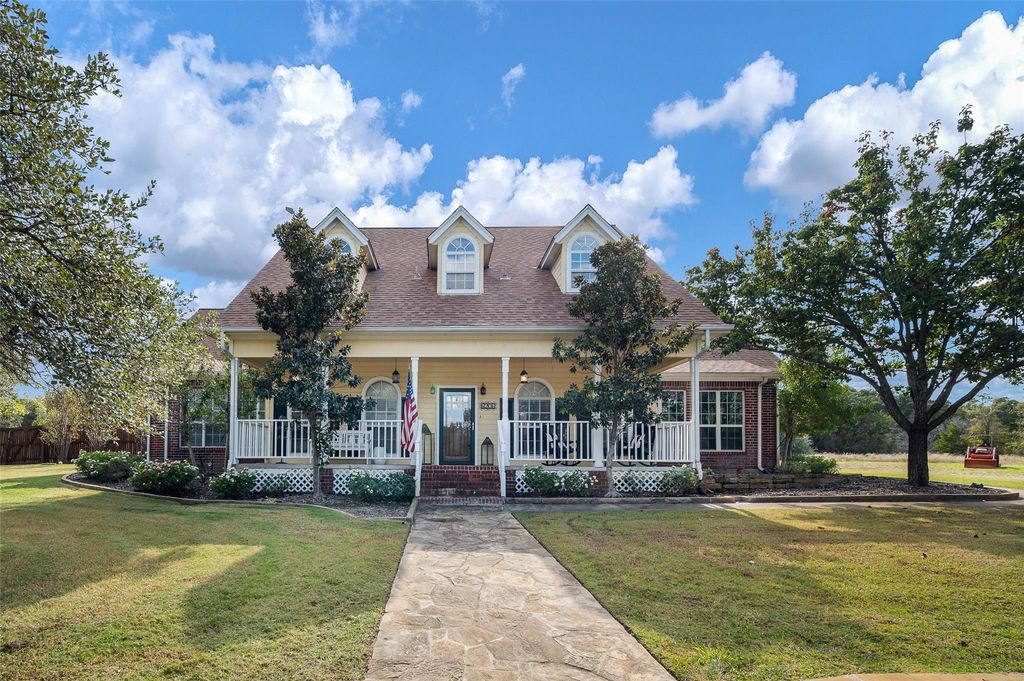
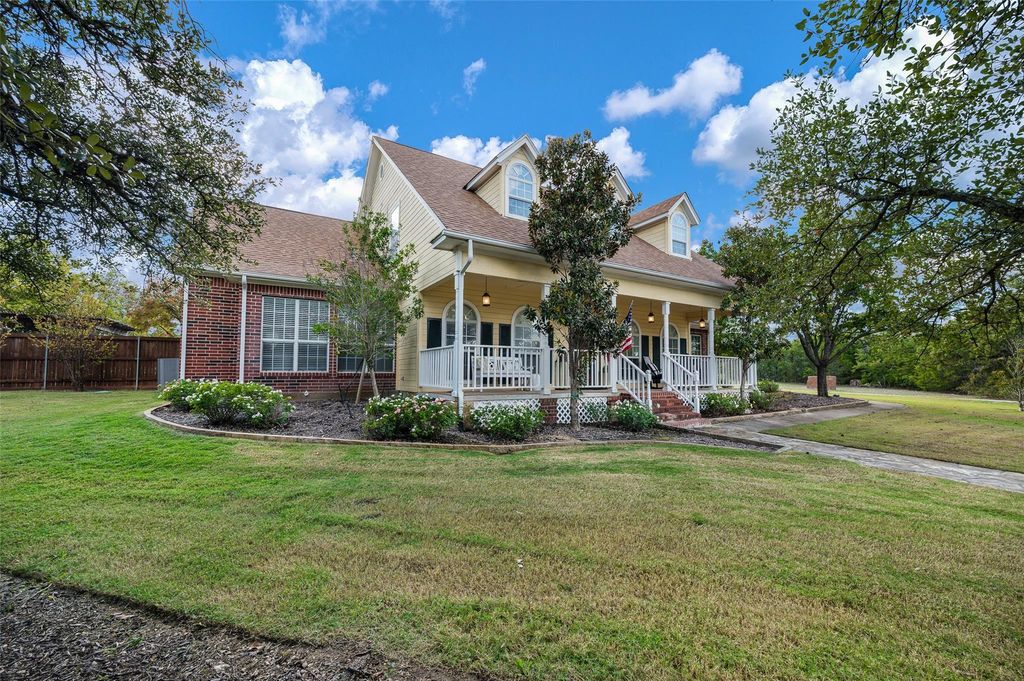
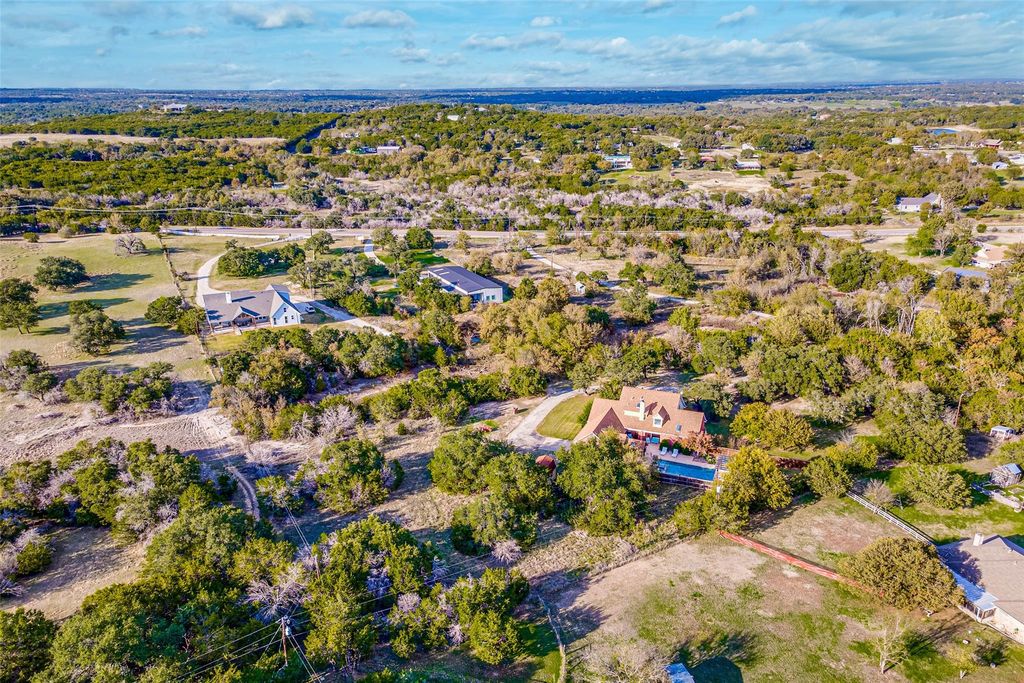
[[800]]6206 S Fm 730 is listed for sale at 969,900. The Residential - Single Family property has 4 bedrooms, 3 Full Bathrooms, 1 Half Bathroom, 3348 square feet, and was built in 2000. The lot size is 351094 Square feet.[[500]]This 8 acre property offers a beautiful piece of paradise right here in Texas! Enjoy the paved drive from S. F M 730 through the gorgeous trees to the country home with an inviting covered porch. Front door opens to a foyer with formal living on your left, featuring a wall of built-ins to display your treasures, and formal dining on your right. Real wood hardwood flooring flows throughout main level rooms; tiled wet areas; carpet upstairs. Great sized family room has a woodburning fireplace; and nice built-in TV hutch. Wonderful private primary bedroom has a sitting area for window views, a dresser nook, and dreamy en-suite bath with walk-in shower; jetted tub; high-low vanity; linen cabinet, private commode room, and walk-in closet. Wonderful island kitchen comes equipped with a recent 5 burner gas cooktop; a pot rack, and a stainless vented exhaust hood; all complimented by nice granite countertops including fun eating bar. Room for a breakfast table area all make family meals together delightful. Down the hall is the pool-guests half bath, plus a laundry room with great appliances set up and ready and extra cabinets plus folding area. Upstairs is bedrooms 2 and 3 which share a Jack and Jill bath between, and bedroom 4 which is a second primary with en-suite bath. The unfinished bonus room for storage is air conditioned. Outstanding luxury-heated Gunite pool and spa with lap and depth profile for volleyball. Even a covered outdoor kitchen equipped with gas grill, sink, and refrigera
This 8 acre property offers a beautiful piece of paradise right here in Texas! Enjoy the paved drive from S. F M 730 through the gorgeous trees to the country home with an inviting covered porch. Front door opens to a foyer with formal living on your left, featuring a wall of built-ins to display your treasures, and formal dining on your right. Real wood hardwood flooring flows throughout main level rooms; tiled wet areas; carpet upstairs. Great sized family room has a woodburning fireplace; and nice built-in TV hutch. Wonderful private primary bedroom has a sitting area for window views, a dresser nook, and dreamy en-suite bath with walk-in shower; jetted tub; high-low vanity; linen cabinet, private commode room, and walk-in closet. Wonderful island kitchen comes equipped with a recent 5 burner gas cooktop; a pot rack, and a stainless vented exhaust hood; all complimented by nice granite countertops including fun eating bar. Room for a breakfast table area all make family meals together delightful. Down the hall is the pool-guests half bath, plus a laundry room with great appliances set up and ready and extra cabinets plus folding area. Upstairs is bedrooms 2 and 3 which share a Jack and Jill bath between, and bedroom 4 which is a second primary with en-suite bath. The unfinished bonus room for storage is air conditioned. Outstanding luxury-heated Gunite pool and spa with lap and depth profile for volleyball. Even a covered outdoor kitchen equipped with gas grill, sink, and refrigerator, a TV and a fan! Your family and guests will love being entertained in the pergola seating group, the fire pit and really have fun in the shallow tanning deck. Programmable light features show off in the water. This property has two Aerobic systems: one for main house; and the other could accommodate a mobile home if you choose for a family member, caretaker; or to hook up your RV, fifth wheel, etc. (You choose your own lifestyle: Animals Horse-goats-tree farm or?)
Dishwasher, Disposal, Electric Oven, Gas Cooktop, Gas Water Heater, Microwave, Convection Oven, Plumbed For Gas in Kitchen, Refrigerator, Tankless Water Heater, Vented Exhaust Fan, Water Filter, Water Purifier, Water Softener
Other Equipment
Other
Security System
Security Gate
Interior
Built-in Features, Built-in Wine Cooler, Decorative Lighting, Double Vanity, Dry Bar, Flat Screen Wiring, Granite Counters, High Speed Internet Available, Kitchen Island, Open Floorplan, Pantry, Walk-In Closet(s), Second Primary Bedroom
Exterior
Roof
Asphalt,Shingle
Foundation
Slab
Private Pool
Yes
Private Pool Desc
Gunite,Heated,In Ground
Exterior Type
Brick, Fiber Cement, Radiant Barrier
Lot Description
Acreage, Adjacent to Greenbelt, Greenbelt, Irregular Lot, Landscaped, Many Trees, Tank/ Pond
Garage Size
22 X 21
Parking
Asphalt, Driveway, Garage, Garage Door Opener, Garage Faces Side, Garage Single Door, Golf Cart Garage
Disclaimer: Lot configuration and dimensions are estimates, not based on personal knowledge and come from a third party (Digital Map Products); therefore, you should not rely on the estimates and perform independent confirmation as to their accuracy
School information is computer generated and may not be accurate or current. Buyer must independently verify and confirm enrollment. Please contact the school district to determine the schools to which this property is zoned.







 Just listed
 Currency converter





 Share


 Erase note
 You currently have no custom folders