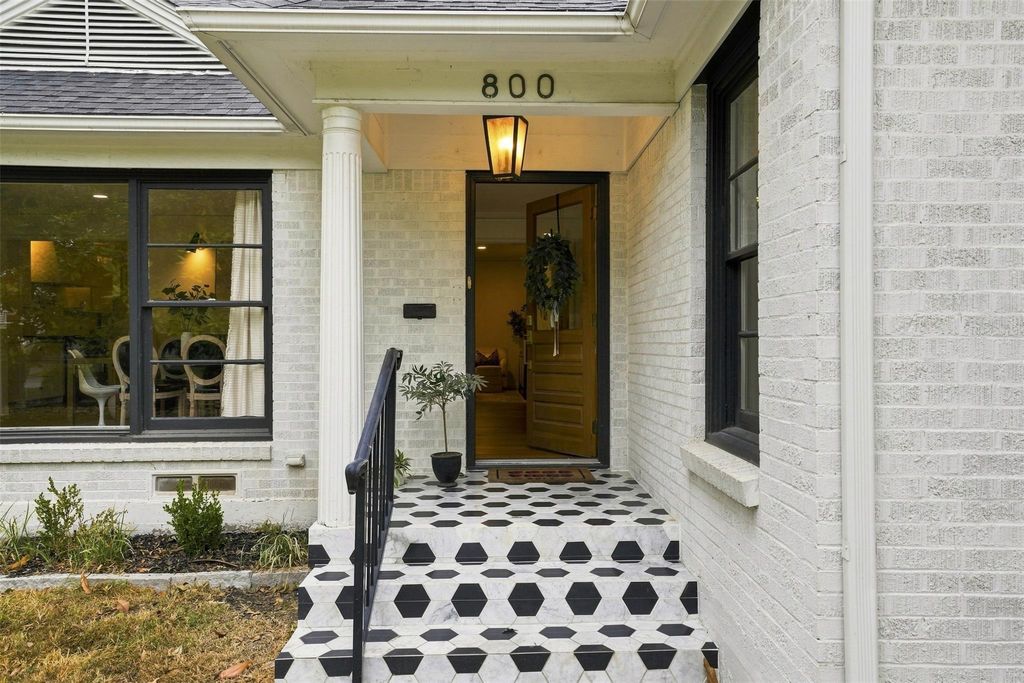
[[800]]800 N Waddill St is listed for sale at 1,315,000. The Residential - Single Family property has 4 bedrooms, 3 Full Bathrooms, 1 Half Bathroom, 3815 square feet, and was built in 1965. The lot size is 15376.7 Square feet.[[500]]Luxury, character, and impeccable design come together in this extraordinary 1965 residence, exquisitely reimagined for today while preserving the soul and architectural charm that make Historic McKinney so special. Positioned on a beautiful .35-acre corner lot, this remarkable home offers three bedrooms down including primary bedroom with ensuite, Upstairs one primary bedroom with full bath, three living areas, and two dining spaces, with guest quarters and a one of a kind basement creating an exceptional balance of gracious entertaining and comfortable everyday living.Every detail has been thoughtfully curated, from custom soft-close cabinetry and high-end marble countertops to white oak hardwood flooring, marble tile, designer wallpaper, custom closet design, new hardware, and beautifully selected lighting. Updated electrical fixtures, switches, and outlets add modern convenience while complementing the homes sophisticated aesthetic.The thoughtfully designed living spaces flow effortlessly throughout the home, highlighted by a striking double-sided fireplace and inviting gathering areas filled with warmth and natural light. The lower-level basement offers yet another distinctive living space, with beautiful double doors opening directly to the lush backyardseamlessly extending the home into its outdoor surroundings.Outside, mature trees envelop the property in privacy and tranquility, creating a peaceful retreat complete with a fire pit for intimate gatherings and evenings under the t
Luxury, character, and impeccable design come together in this extraordinary 1965 residence, exquisitely reimagined for today while preserving the soul and architectural charm that make Historic McKinney so special. Positioned on a beautiful .35-acre corner lot, this remarkable home offers three bedrooms down including primary bedroom with ensuite, Upstairs one primary bedroom with full bath, three living areas, and two dining spaces, with guest quarters and a one of a kind basement creating an exceptional balance of gracious entertaining and comfortable everyday living.
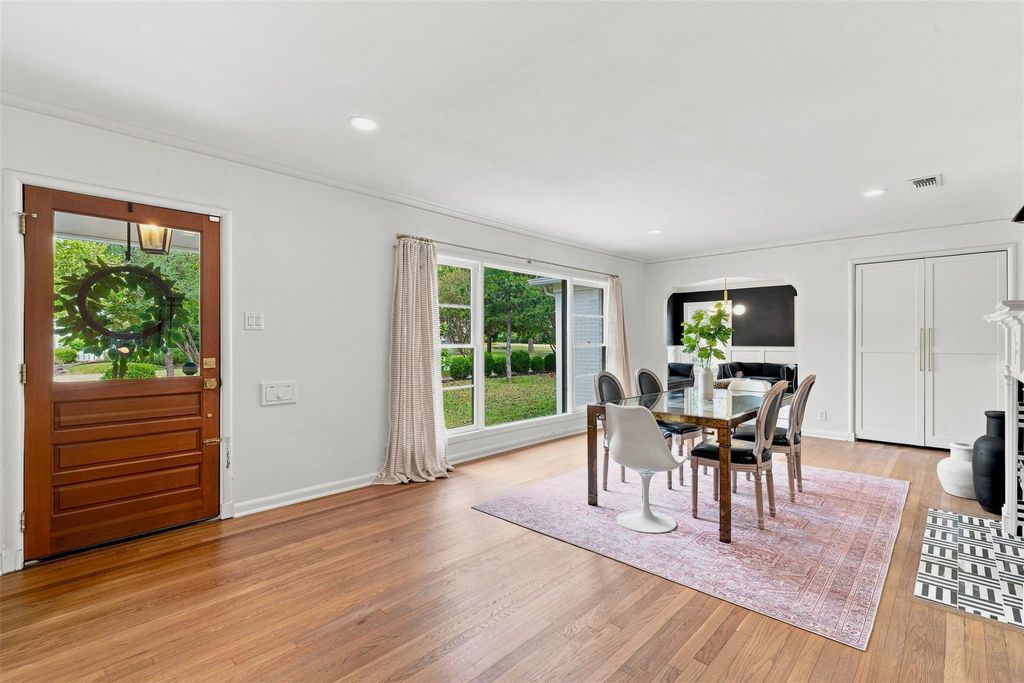
Every detail has been thoughtfully curated, from custom soft-close cabinetry and high-end marble countertops to white oak hardwood flooring, marble tile, designer wallpaper, custom closet design, new hardware, and beautifully selected lighting. Updated electrical fixtures, switches, and outlets add modern convenience while complementing the home’s sophisticated aesthetic.
The thoughtfully designed living spaces flow effortlessly throughout the home, highlighted by a striking double-sided fireplace and inviting gathering areas filled with warmth and natural light. The lower-level basement offers yet another distinctive living space, with beautiful double doors opening directly to the lush backyard—seamlessly extending the home into its outdoor surroundings.
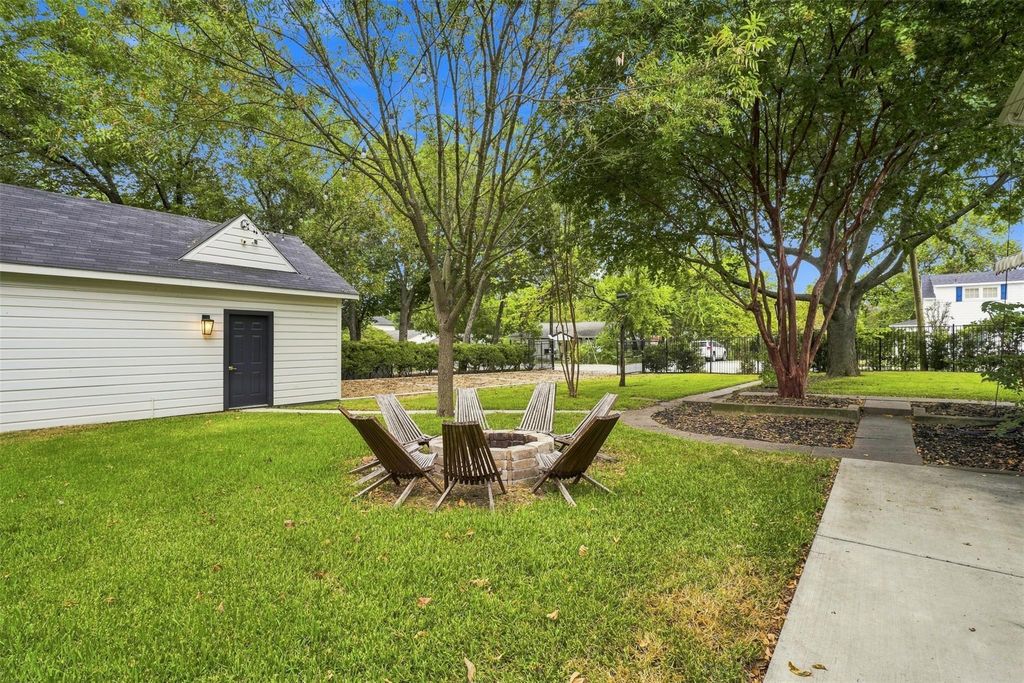
Outside, mature trees envelop the property in privacy and tranquility, creating a peaceful retreat complete with a fire pit for intimate gatherings and evenings under the trees. From its beautifully renovated interiors to its serene outdoor spaces, this is more than a home—it is a one-of-a-kind Historic McKinney residence where timeless character, thoughtful craftsmanship, and modern luxury live beautifully together.
Dishwasher, Disposal, Electric Oven, Gas Cooktop, Microwave, Plumbed For Gas in Kitchen, Vented Exhaust Fan
Security System
Smoke Detector(s)
Interior
Built-in Features, Cable TV Available, Decorative Lighting, Eat-in Kitchen, High Speed Internet Available, Kitchen Island, Multiple Staircases, Natural Woodwork, Open Floorplan, Pantry, Walk-In Closet(s)
Exterior
Roof
Composition
Foundation
Pillar/Post/Pier, Slab
Private Pool
No
Exterior Type
Brick
Lot Description
Corner Lot, Landscaped, Lrg. Backyard Grass, Sprinkler System
Garage Size
24 X 24
Parking
Covered, Garage, Garage Door Opener, Garage Faces Side, Garage Single Door
Parking Space
Garage 2 / Carport 0 / Total Covered 2
Fencing
Metal,Wood
Porch
Covered,Front Porch,Patio,Screened
Utility
All Weather Road,Cable Available,City Sewer,City Water,Electricity Available,Electricity Connected,Individual Gas Meter,Individual Water Meter,Natural Gas Available,Sidewalk,Underground Utilities
Disclaimer: Lot configuration and dimensions are estimates, not based on personal knowledge and come from a third party (Digital Map Products); therefore, you should not rely on the estimates and perform independent confirmation as to their accuracy
School information is computer generated and may not be accurate or current. Buyer must independently verify and confirm enrollment. Please contact the school district to determine the schools to which this property is zoned.










 Currency converter








 Share
Share


 Erase note
 You currently have no custom folders