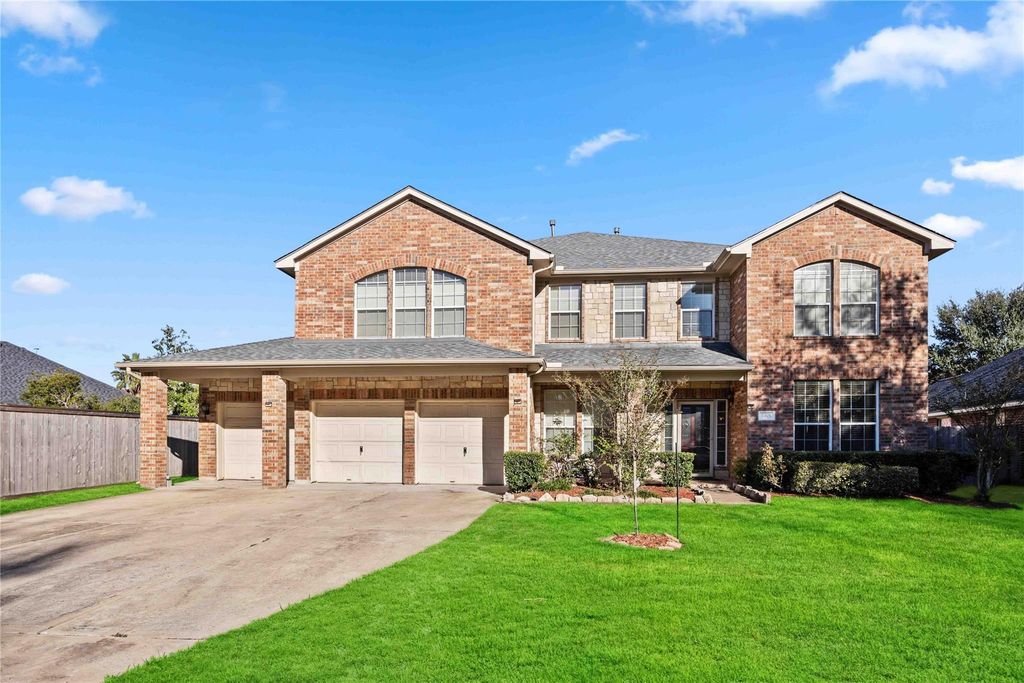
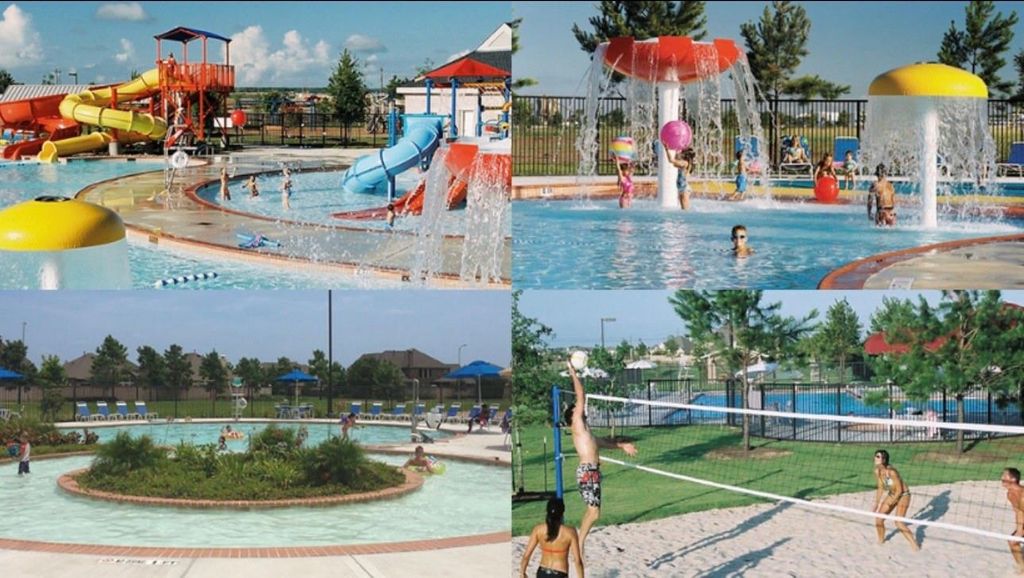
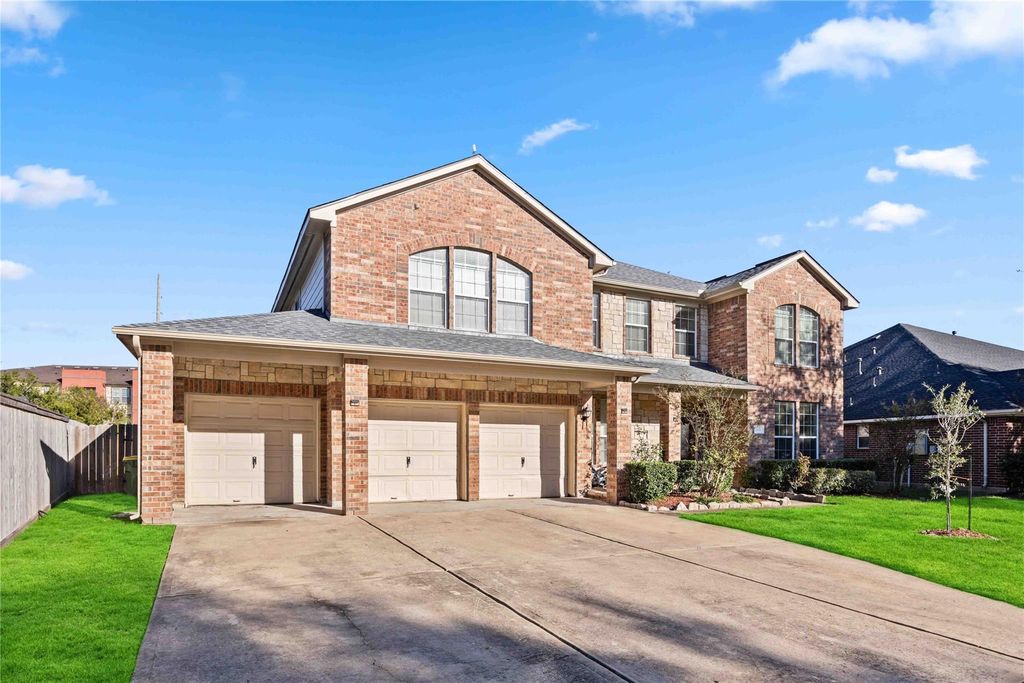
2401 Sail Port St is listed for sale at $ 570,000. The Single-Family property has 5 to 6 bedrooms, 3 Full Bathrooms, 1 Half Bathroom, 4546 square feet and was built in 2004. The lot size is 11053 Square feet. BRStunning home in the sought after Shadow Creek Ranch community! Home Located on HOSPITAL GRID. This original owner home boasts 5 bedrooms, 3.5 baths, and 4,546 SF on an oversized lot. Features include a first floor primary suite, dedicated office/flex room, expansive game room, media room, and a spacious 3 car garage. Major updates include a brand new 2025 roof with warranty, two brand new HVAC systems, new water heater, and fully paid off solar panels that convey with the home, providing significant energy savings. Enjoy a huge backyard with room for a future pool, outdoor entertaining, or private retreat. Located in a premier master planned community with pools, parks, lakes, trails, highly rated Alvin ISD schools, and easy access to Pearland Town Center, Hwy 288, the Texas Medical Center, and Downtown Houston. Schedule your private tour today!
This reflects a seller’s willingness to consider a concession/contribution toward a buyer’s expenses but is not a guarantee. Buyer and seller may negotiate a contribution, if any, in relation to the purchase contract. Any contribution from the seller may be used by the buyer at their discretion for items like closing costs, repair expenses, interest rate buy-down, etc.
Seller May Contribute to Buyer Expenses Up To $10,000.Explanation ↓
This reflects a seller’s willingness to consider a concession/contribution toward a buyer’s expenses but is not a guarantee. Buyer and seller may negotiate a contribution, if any, in relation to the purchase contract. Any contribution from the seller may be used by the buyer at their discretion for items like closing costs, repair expenses, interest rate buy-down, etc.
Stunning home in the sought after Shadow Creek Ranch community! Home Located on HOSPITAL GRID. This original owner home boasts 5 bedrooms, 3.5 baths, and 4,546 SF on an oversized lot. Features include a first floor primary suite, dedicated office/flex room, expansive game room, media room, and a spacious 3 car garage. Major updates include a brand new 2025 roof with warranty, two brand new HVAC systems, new water heater, and fully paid off solar panels that convey with the home, providing significant energy savings. Enjoy a huge backyard with room for a future pool, outdoor entertaining, or private retreat. Located in a premier master planned community with pools, parks, lakes, trails, highly rated Alvin ISD schools, and easy access to Pearland Town Center, Hwy 288, the Texas Medical Center, and Downtown Houston. Schedule your private tour today!
Disclaimer: Lot configuration and dimensions are estimates, not based on personal knowledge and come from a third party (Digital Map Products); therefore, you should not rely on the estimates and perform independent confirmation as to their accuracy
School information is computer generated and may not be accurate or current. Buyer must independently verify and confirm enrollment. Please contact the school district to determine the schools to which this property is zoned.












 Currency converter








 Share
Share


 Erase note
 You currently have no custom folders