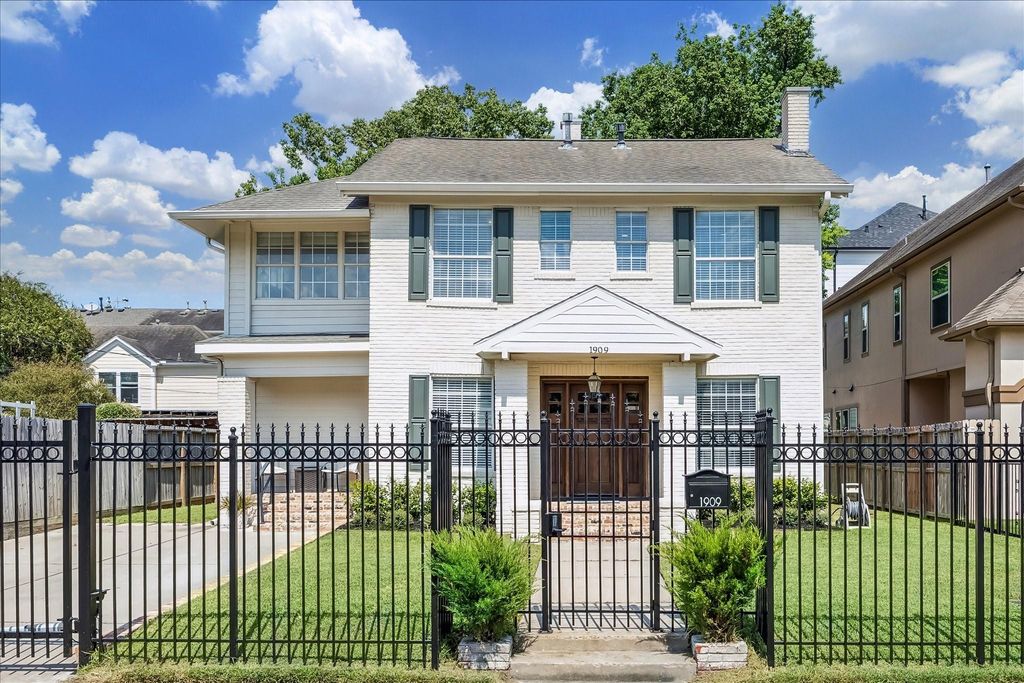
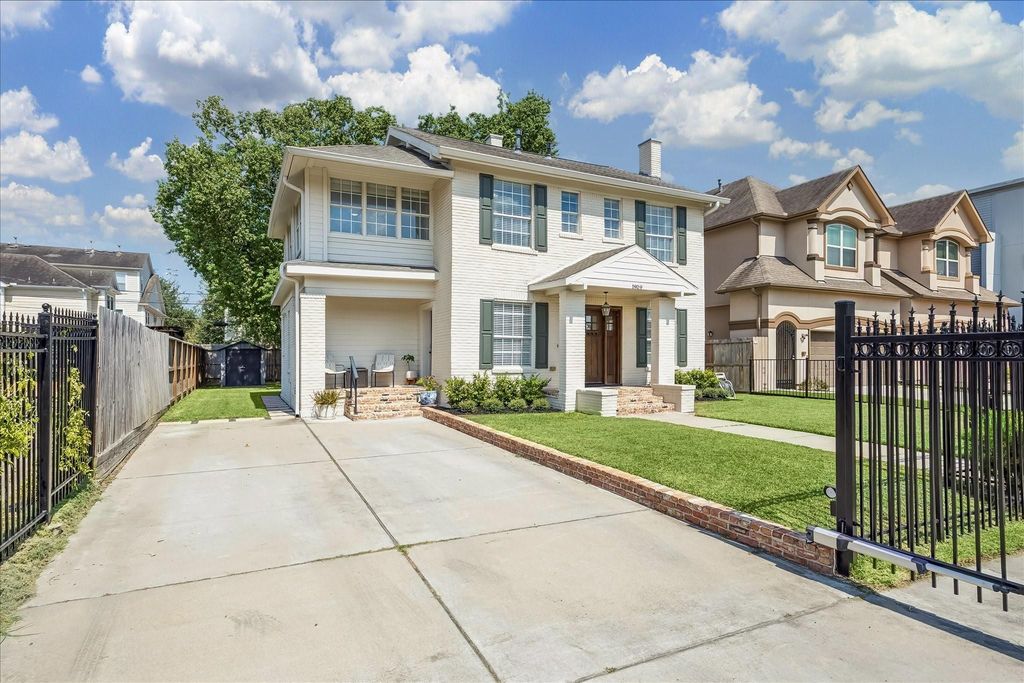
[[800]]1909 Rosewood St is listed for sale at 575,000. The Single-Family property has 3 bedrooms, 3 Full Bathrooms, 2006 square feet, and was built in 1938. The lot size is 5880 Square feet.[[500]]Classic 1938 character meets years of thoughtful improvements in this 3-bedroom, 3-bath home in Houstons Rice/Museum District. Inside, exposed ceiling beams, a fireplace with built-in seating, warm wood floors, granite kitchen with gas cooking, first-floor bedroom and full bath, plus an upstairs primary suite, secondary bedroom, family room and utility space create an easy layout. Updates include foundation repairs in 2017, whole-home paint in 2018, German slurry exterior, bricked porches and driveway in 2019, custom front doors, gate, French drains, pavers, gutters, roofing improvements and refinished original upstairs hardwoods in 2020, upstairs HVAC in 2021, upgraded cabinetry and built-ins in 2022, custom stair treads in 2023, and shutters plus a repainted wrought iron fence in 2026. Fenced backyard with pergola, mature trees, and easy access to the Texas Medical Center, Hermann Park, Rice Village and museums.
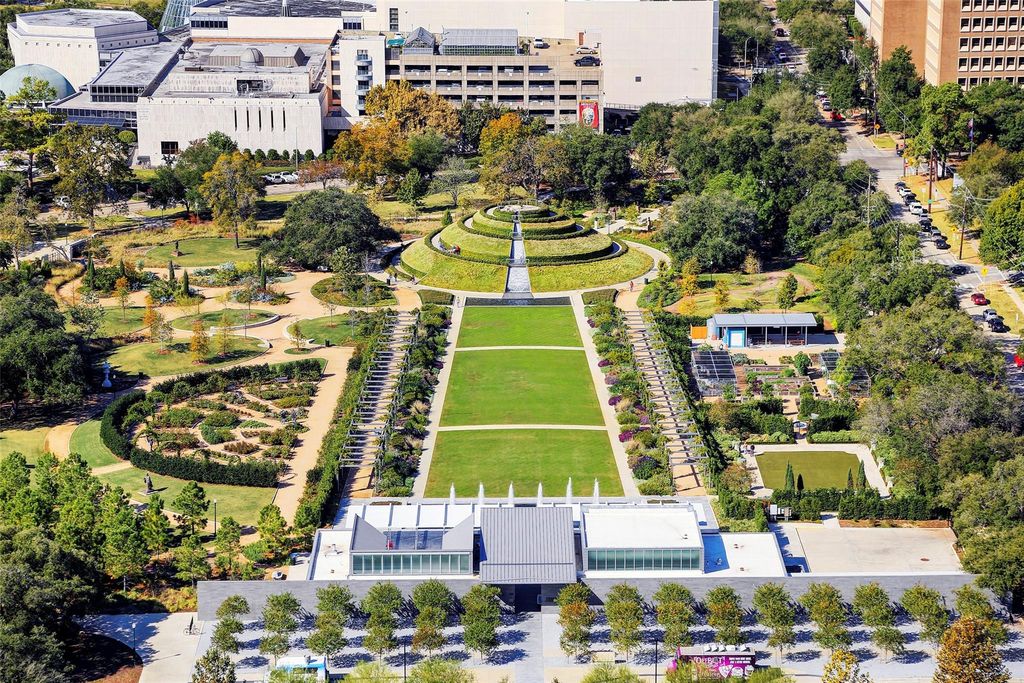
Classic 1938 character meets years of thoughtful improvements in this 3-bedroom, 3-bath home in Houston’s Rice/Museum District. Inside, exposed ceiling beams, a fireplace with built-in seating, warm wood floors, granite kitchen with gas cooking, first-floor bedroom and full bath, plus an upstairs primary suite, secondary bedroom, family room and utility space create an easy layout. Updates include foundation repairs in 2017, whole-home paint in 2018, German slurry exterior, bricked porches and driveway in 2019, custom front doors, gate, French drains, pavers, gutters, roofing improvements and refinished original upstairs hardwoods in 2020, upstairs HVAC in 2021, upgraded cabinetry and built-ins in 2022, custom stair treads in 2023, and shutters plus a repainted wrought iron fence in 2026. Fenced backyard with pergola, mature trees, and easy access to the Texas Medical Center, Hermann Park, Rice Village and museums.
Disclaimer: Lot configuration and dimensions are estimates, not based on personal knowledge and come from a third party (Digital Map Products); therefore, you should not rely on the estimates and perform independent confirmation as to their accuracy
School information is computer generated and may not be accurate or current. Buyer must independently verify and confirm enrollment. Please contact the school district to determine the schools to which this property is zoned.







 Just listed
 Currency converter




 Share


 Erase note
 You currently have no custom folders