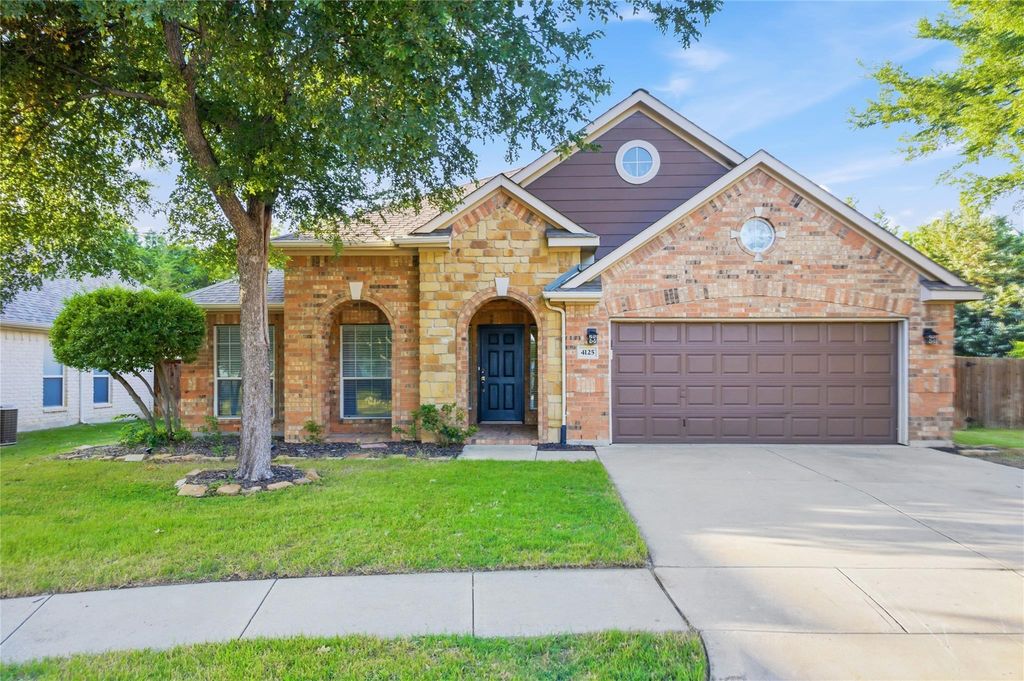
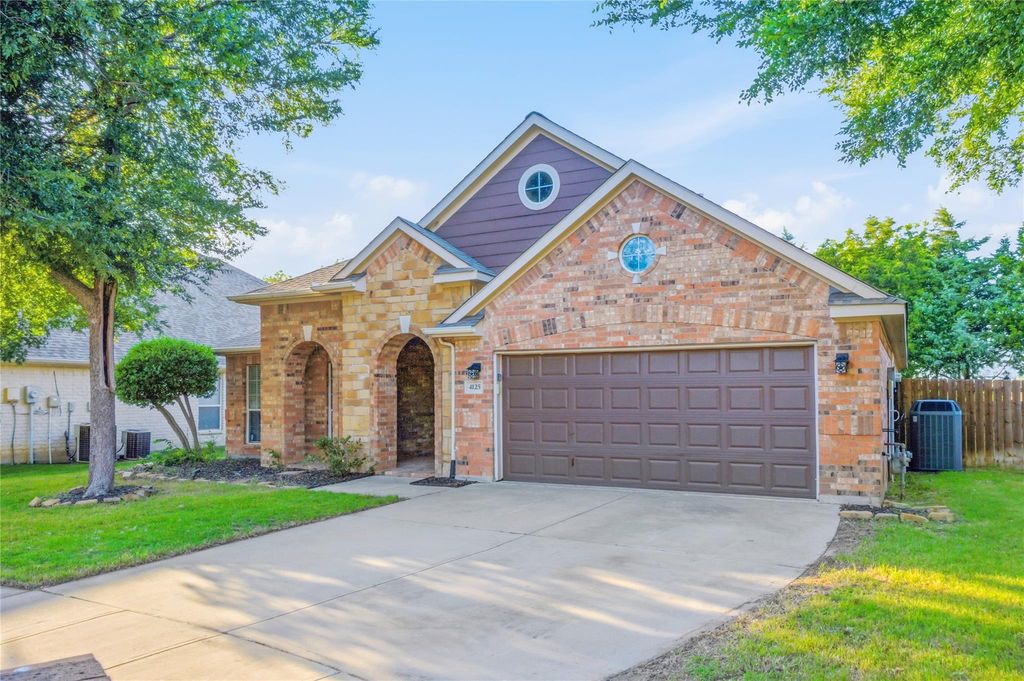
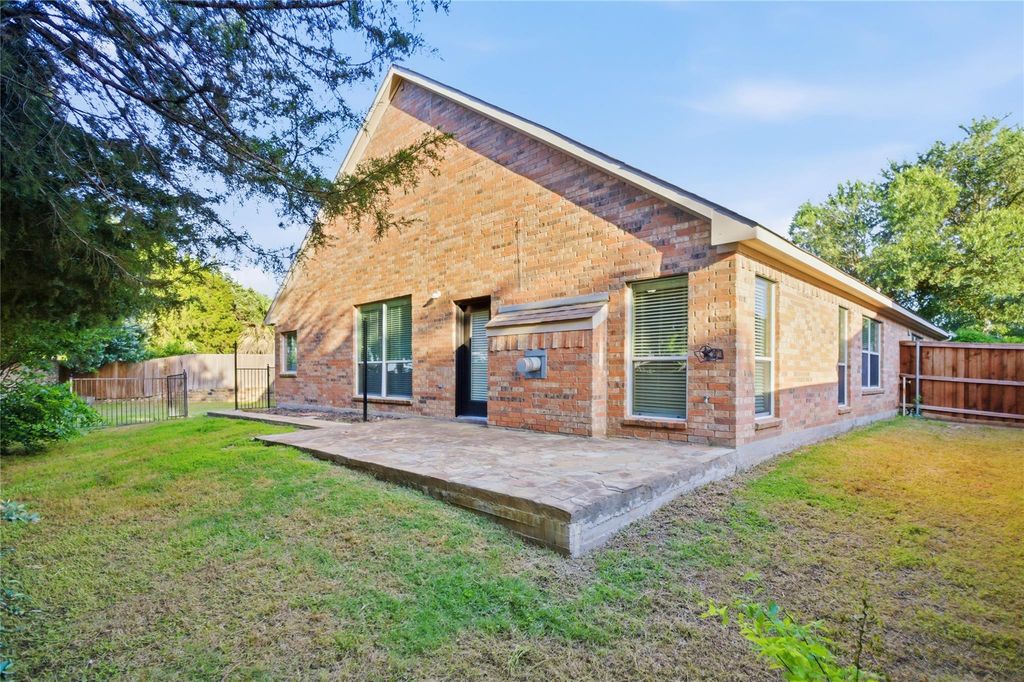
4125 Ainsly Ln is listed for sale at $ 429,000. The Residential - Single Family property has 3 bedrooms, 2 Full Bathrooms, 2472 square feet and was built in 2003. The lot size is 0.23 Acres. BRElegant 3-bedroom, 2-bathroom home with a dedicated office, two living and dining areas, and a spacious yard. Located in Fort Worth’s prestigious Crawford Farms neighborhood where residents enjoy resort-style amenities Crawford Farms HOA including a community pool Crawford Farms Swim Club, parks, a fishing lake, and scenic jogging paths. This highly sought-after community is perfect for active lifestyles. The private home office is enclosed by French doors, offering the perfect work-from-home sanctuary, while the formal dining room features beautiful chair railing. Both spaces are unified by stunning luxury vinyl plank flooring. Designed for both entertaining and everyday culinary pursuits, this chef’s kitchen boasts an open and airy layout. Highlights include a sprawling breakfast bar, seamless Corian Solid Surface countertops, a beautiful tile backsplash, and a generous walk-in pantry that provides abundant storage. The family room features a stunning cast stone fireplace that anchors the space, offering both comfortable warmth on chilly evenings and the perfect ambient glow for cozy movie nights. Unwind in your serene primary suite, complete with a spa-like en-suite bath. Enjoy the ease of dual vanities, a jetted tub, and a walk-in shower, all paired with a spacious walk-in closet. A versatile flex space nestled between the secondary bedrooms easily adapts to suit your lifestyle, whether you need a study area, a cozy reading nook, or a playroom. Convenient location close to schools, restaurants, shopping and entertainment.
Elegant 3-bedroom, 2-bathroom home with a dedicated office, two living and dining areas, and a spacious yard. Located in Fort Worth's prestigious Crawford Farms neighborhood where residents enjoy resort-style amenities Crawford Farms HOA including a community pool Crawford Farms Swim Club, parks, a fishing lake, and scenic jogging paths. This highly sought-after community is perfect for active lifestyles. The private home office is enclosed by French doors, offering the perfect work-from-home sanctuary, while the formal dining room features beautiful chair railing. Both spaces are unified by stunning luxury vinyl plank flooring. Designed for both entertaining and everyday culinary pursuits, this chef’s kitchen boasts an open and airy layout. Highlights include a sprawling breakfast bar, seamless Corian Solid Surface countertops, a beautiful tile backsplash, and a generous walk-in pantry that provides abundant storage. The family room features a stunning cast stone fireplace that anchors the space, offering both comfortable warmth on chilly evenings and the perfect ambient glow for cozy movie nights. Unwind in your serene primary suite, complete with a spa-like en-suite bath. Enjoy the ease of dual vanities, a jetted tub, and a walk-in shower, all paired with a spacious walk-in closet. A versatile flex space nestled between the secondary bedrooms easily adapts to suit your lifestyle, whether you need a study area, a cozy reading nook, or a playroom. Convenient location close to schools, restaurants, shopping & entertainment.
Cable TV Available, Decorative Lighting, Granite Counters, High Speed Internet Available, Kitchen Island, Open Floorplan, Pantry, Vaulted Ceiling(s), Walk-In Closet(s)
Exterior
Roof
Composition
Foundation
Slab
Private Pool
No
Exterior Type
Brick
Lot Description
Few Trees, Interior Lot, Landscaped, Lrg. Backyard Grass, Subdivision
Garage Size
20 X 20
Parking
Covered, Driveway, Garage, Garage Door Opener, Garage Faces Front, Garage Single Door
Parking Space
Garage 2 / Carport 0 / Total Covered 2
Fencing
Wood
Porch
Covered
Utility
Cable Available,City Sewer,City Water
Area Pool
Yes
Exterior
Rain Gutters, Lighting, Private Yard
Extra details you may need to know
Dwelling Type
Single Detached
Community Features
Community Pool,Curbs,Greenbelt,Jogging Path/Bike Path,Lake,Park,Playground,Sidewalks
Disclaimer: Lot configuration and dimensions are estimates, not based on personal knowledge and come from a third party (Digital Map Products); therefore, you should not rely on the estimates and perform independent confirmation as to their accuracy
School information is computer generated and may not be accurate or current. Buyer must independently verify and confirm enrollment. Please contact the school district to determine the schools to which this property is zoned.











 Currency converter








 Share
Share


 Erase note
 You currently have no custom folders