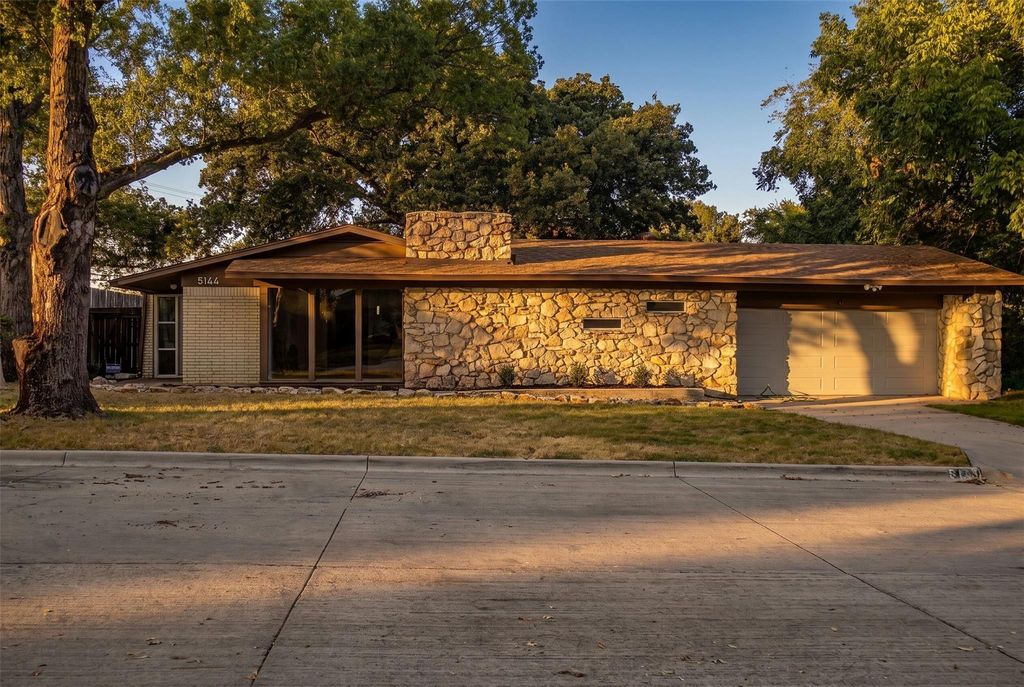
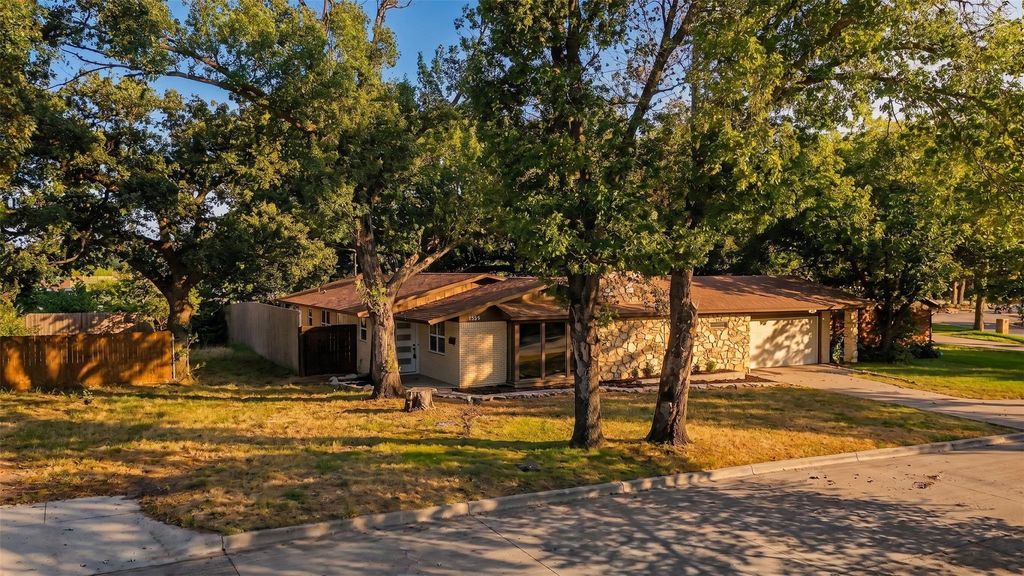
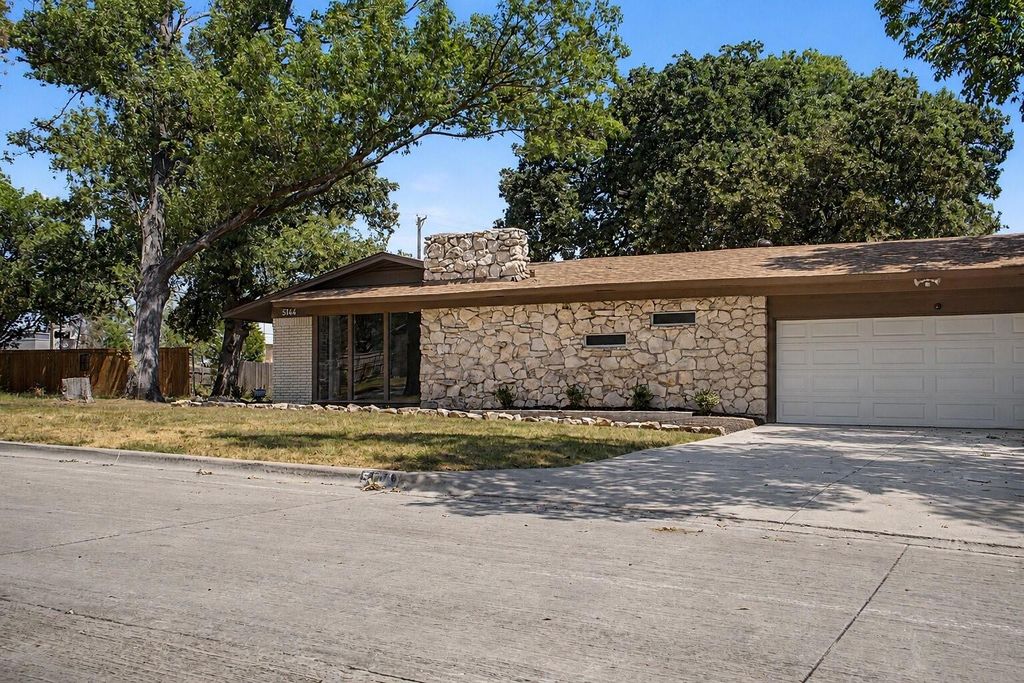
[[800]]5144 Jennings Dr is listed for sale at 525,000. The Residential - Single Family property has 4 bedrooms, 2 Full Bathrooms, 2052 square feet, and was built in 1963. The lot size is 9713.88 Square feet.[[500]]Welcome to 5144 Jennings Drive, a beautifully renovated four-bedroom, two-bath home offering a fresh, modern feel with extensive updates throughout. This home has been completely renovated with attention to both style and functionality, making it truly move-in ready.The extensive improvements include a new Carrier HVAC system, newer hot water heaters (2019 2020 models), and a composite roof that is approximately two years old. Inside, youll find new flooring, custom cabinetry throughout, new windows, and new interior and exterior doors. The renovation continues with new baseboards, beautifully updated bathroom tile, new sinks, hardware, and plumbing fixtures throughout the home.With four spacious bedrooms and two full bathrooms, the layout provides comfortable living space for a variety of needs. Nearly every detail has been thoughtfully refreshed, offering the look and feel of a newly renovated home while providing the benefit of established construction and mature surroundings. A must-see property for buyers seeking a truly move-in-ready home in North Richland Hills.
Welcome to 5144 Jennings Drive, a beautifully renovated four-bedroom, two-bath home offering a fresh, modern feel with extensive updates throughout. This home has been completely renovated with attention to both style and functionality, making it truly move-in ready.
The extensive improvements include a new Carrier HVAC system, newer hot water heaters (2019 & 2020 models), and a composite roof that is approximately two years old. Inside, you’ll find new flooring, custom cabinetry throughout, new windows, and new interior and exterior doors. The renovation continues with new baseboards, beautifully updated bathroom tile, new sinks, hardware, and plumbing fixtures throughout the home.
With four spacious bedrooms and two full bathrooms, the layout provides comfortable living space for a variety of needs. Nearly every detail has been thoughtfully refreshed, offering the look and feel of a newly renovated home while providing the benefit of established construction and mature surroundings. A must-see property for buyers seeking a truly move-in-ready home in North Richland Hills.
Disclaimer: Lot configuration and dimensions are estimates, not based on personal knowledge and come from a third party (Digital Map Products); therefore, you should not rely on the estimates and perform independent confirmation as to their accuracy
School information is computer generated and may not be accurate or current. Buyer must independently verify and confirm enrollment. Please contact the school district to determine the schools to which this property is zoned.










 Just listed
 Currency converter








 Share
Share


 Erase note
 You currently have no custom folders