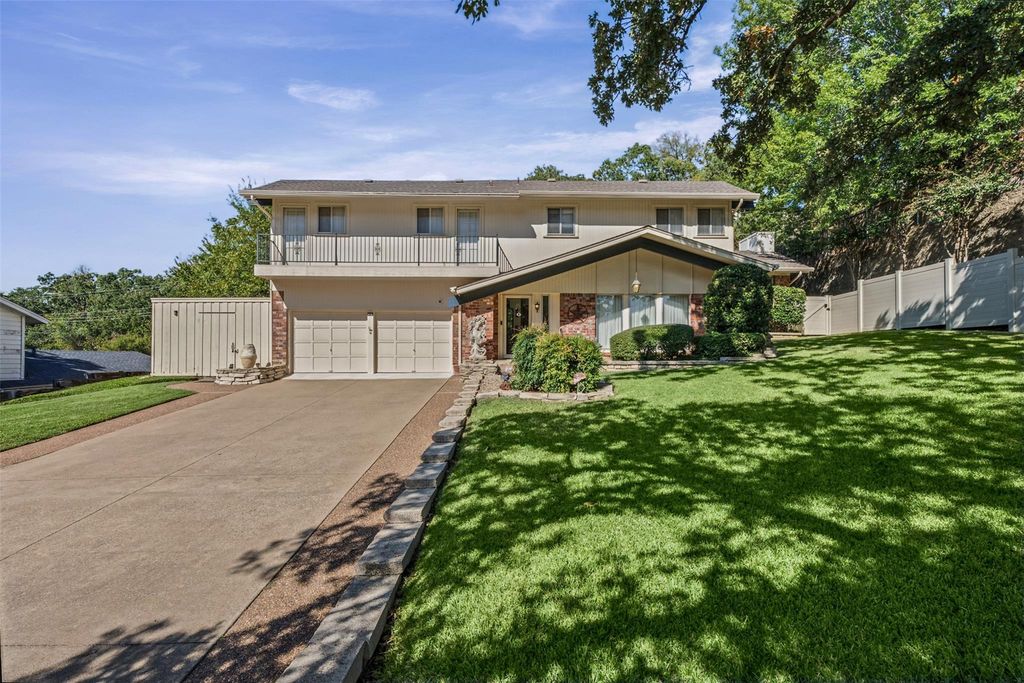
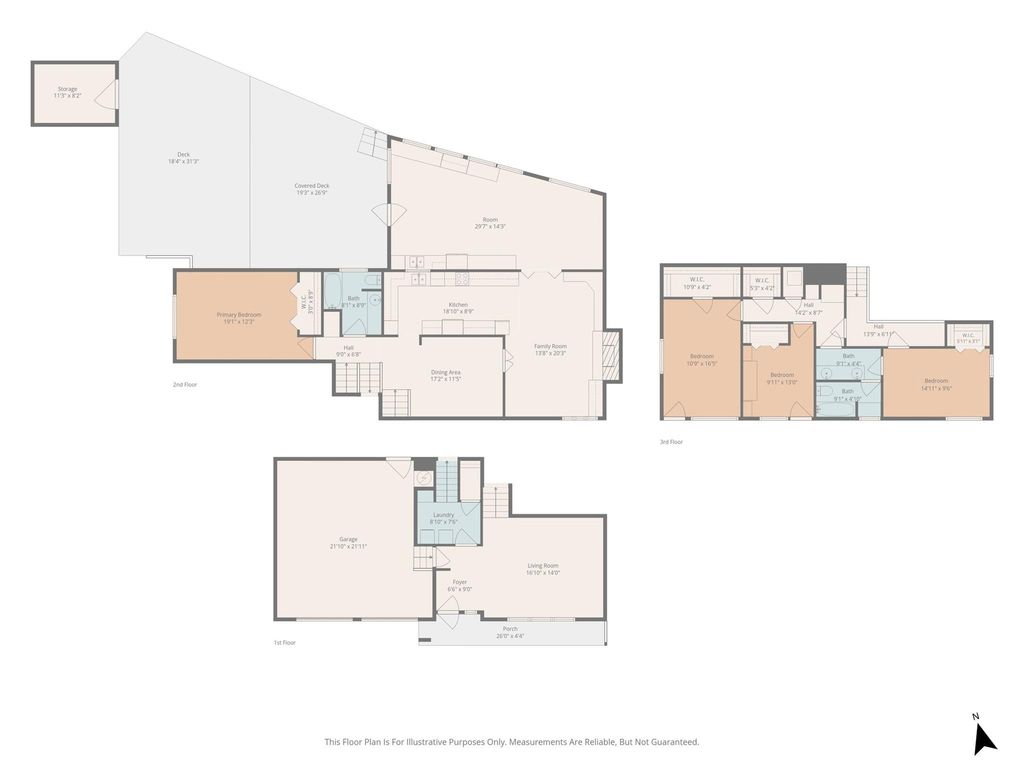
[[800]]2407 Westwood Dr is listed for sale at 374,900. The Residential - Single Family property has 4 bedrooms, 2 Full Bathrooms, 2373 square feet, and was built in 1966. The lot size is 10890 Square feet.[[500]]A rare opportunity to own a beautifully maintained Arlington home that has been lovingly cared for by the same owner since 1966. This 4-bedroom, 2-bath home offers a distinctive multi-level floor plan with multiple living and entertaining spaces, a formal dining area with soaring ceiling and exposed beams, spacious bedrooms and an additional flex or bonus room providing plenty of options for todays buyer.The home showcases original character throughout, including extensive built-in cabinetry, warm wood details and generous storage. The upper bedrooms are complemented by a shared-access full bath, while the versatile layout provides privacy and separation between living spaces.Outside, mature trees create a beautiful setting around the approximately quarter-acre lot. Enjoy a large covered rear deck with plenty of room for outdoor seating and entertaining, additional storage, a two-car garage and established landscaping.A major added feature is the whole-home Generac standby generator, providing an extra level of convenience and peace of mind.Exceptionally well cared for and full of possibilities, this one-owner home offers a combination of space, character, functionality and features that are increasingly difficult to find.
A rare opportunity to own a beautifully maintained Arlington home that has been lovingly cared for by the same owner since 1966. This 4-bedroom, 2-bath home offers a distinctive multi-level floor plan with multiple living and entertaining spaces, a formal dining area with soaring ceiling and exposed beams, spacious bedrooms and an additional flex or bonus room providing plenty of options for today’s buyer.
The home showcases original character throughout, including extensive built-in cabinetry, warm wood details and generous storage. The upper bedrooms are complemented by a shared-access full bath, while the versatile layout provides privacy and separation between living spaces.
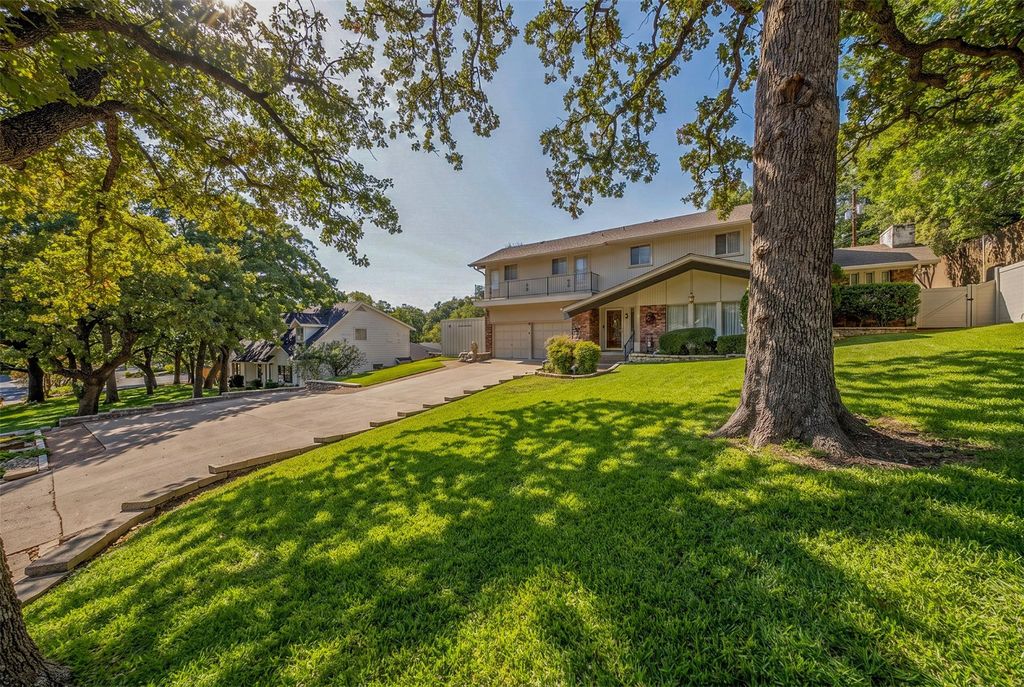
Outside, mature trees create a beautiful setting around the approximately quarter-acre lot. Enjoy a large covered rear deck with plenty of room for outdoor seating and entertaining, additional storage, a two-car garage and established landscaping.
A major added feature is the whole-home Generac standby generator, providing an extra level of convenience and peace of mind.
Exceptionally well cared for and full of possibilities, this one-owner home offers a combination of space, character, functionality and features that are increasingly difficult to find.
Disclaimer: Lot configuration and dimensions are estimates, not based on personal knowledge and come from a third party (Digital Map Products); therefore, you should not rely on the estimates and perform independent confirmation as to their accuracy
School information is computer generated and may not be accurate or current. Buyer must independently verify and confirm enrollment. Please contact the school district to determine the schools to which this property is zoned.







 Just listed
 Currency converter





 Share


 Erase note
 You currently have no custom folders