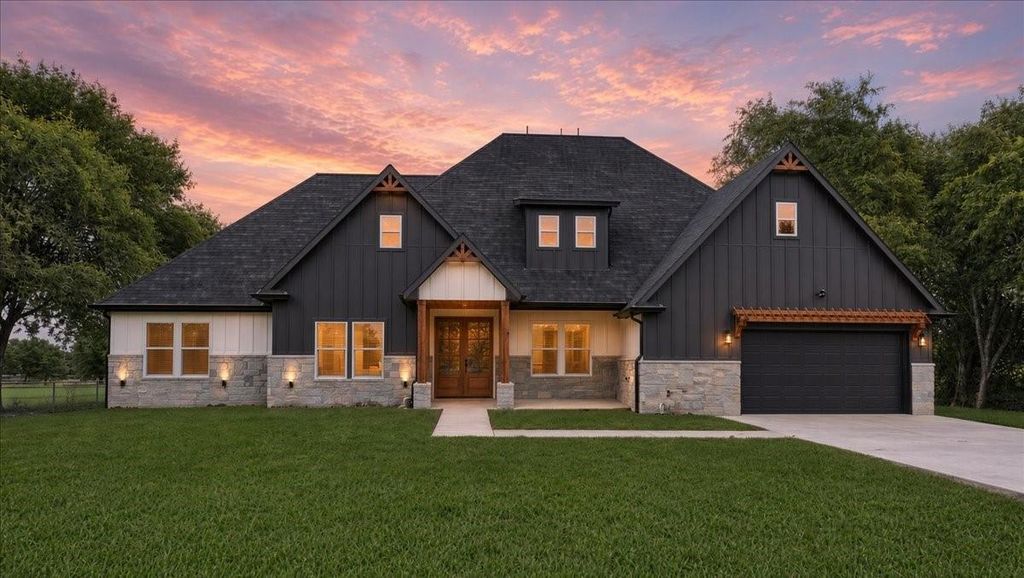
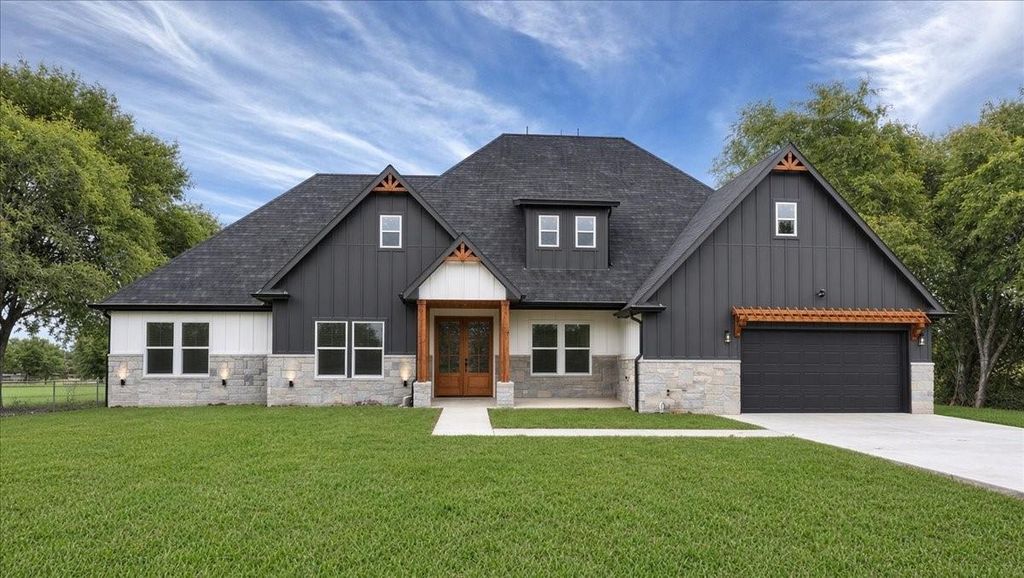
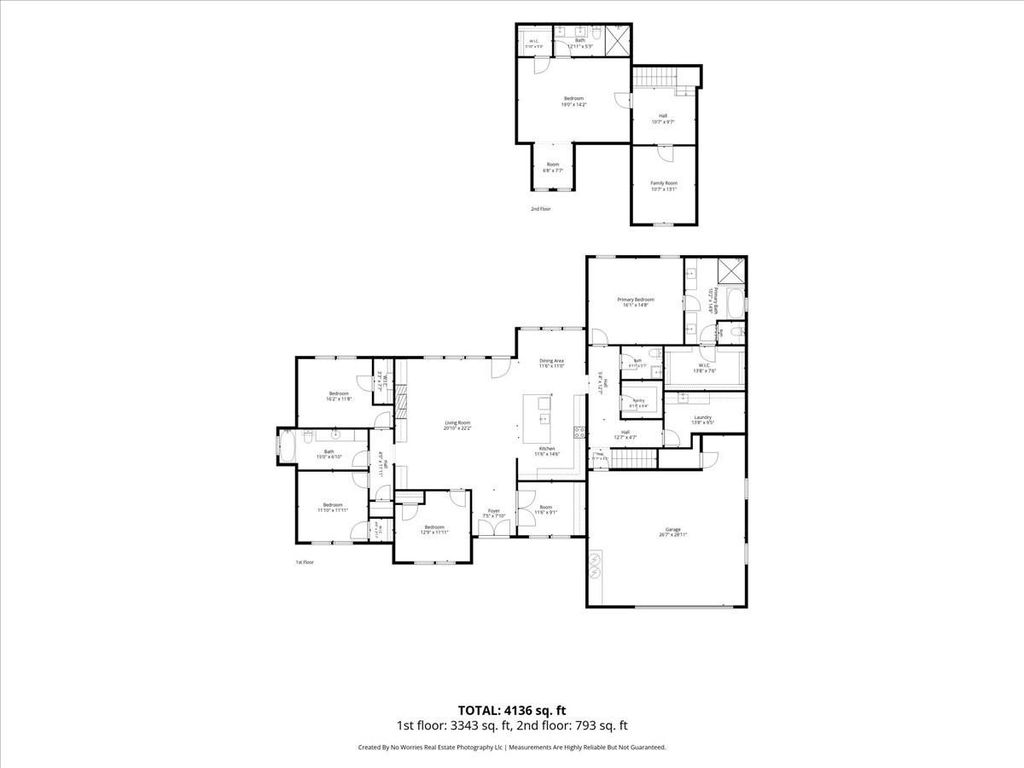
[[800]]8232 Money Ln is listed for sale at 749,999. The Residential - Single Family property has 5 bedrooms, 3 Full Bathrooms, 1 Half Bathroom, 3386 square feet, and was built in 2026. The lot size is 16988.4 Square feet.[[500]]Open house rescheduled for next weekend 11-7 and 11-8 Welcome to this beautiful new-construction home in Fort Worth, offering a thoughtfully designed open floor plan with room to live, work, and relax. Featuring 5 bedrooms, 3.5 bathrooms, a dedicated office, and additional bonus space on second floor, this home offers flexibility for a variety of lifestyles.The kitchen is a standout, featuring an oversized island with cabinetry on both the front and back, stunning white quartz countertops with gold accents, and ceiling-height cabinetry for a striking, elevated look. A pot filler adds convenience, while the THOR Kitchen professional-style range brings a chef-inspired touch to the space. The open layout flows seamlessly into the living areas, making everyday living and entertaining a pleasure.The dedicated office features built-in shelving and a desk, creating a functional and inviting space for working from home, studying, or managing everyday tasks.Upstairs, a second primary bedroom with an ensuite bathroom offers added comfort and privacy, while the bonus room provides the perfect space for a kids hangout, media room, or additional retreat. With its flexible layout, the second floor also offers the potential for an in-law living area, creating even more possibilities to suit your needs. A built-in sprinkler system adds convenience to this thoughtfully designed home.Located outside city limits, this brand-new home may offer an opportunity for eligible buyers to take advantage of USDA financing
*Open house rescheduled for next weekend 11-7 and 11-8 **Welcome to this beautiful new-construction home in Fort Worth, offering a thoughtfully designed open floor plan with room to live, work, and relax. Featuring 5 bedrooms, 3.5 bathrooms, a dedicated office, and additional bonus space on second floor, this home offers flexibility for a variety of lifestyles.
The kitchen is a standout, featuring an oversized island with cabinetry on both the front and back, stunning white quartz countertops with gold accents, and ceiling-height cabinetry for a striking, elevated look. A pot filler adds convenience, while the THOR Kitchen professional-style range brings a chef-inspired touch to the space. The open layout flows seamlessly into the living areas, making everyday living and entertaining a pleasure.
The dedicated office features built-in shelving and a desk, creating a functional and inviting space for working from home, studying, or managing everyday tasks.
Upstairs, a second primary bedroom with an ensuite bathroom offers added comfort and privacy, while the bonus room provides the perfect space for a kids’ hangout, media room, or additional retreat. With its flexible layout, the second floor also offers the potential for an in-law living area, creating even more possibilities to suit your needs. A built-in sprinkler system adds convenience to this thoughtfully designed home.
Located outside city limits, this brand-new home may offer an opportunity for eligible buyers to take advantage of USDA financing, which can provide 100% financing with no down payment for qualified borrowers, subject to program requirements. Don’t miss the opportunity to make this inviting home your own!
Disclaimer: Lot configuration and dimensions are estimates, not based on personal knowledge and come from a third party (Digital Map Products); therefore, you should not rely on the estimates and perform independent confirmation as to their accuracy
School information is computer generated and may not be accurate or current. Buyer must independently verify and confirm enrollment. Please contact the school district to determine the schools to which this property is zoned.








 Just listed
 Currency converter
 Add to Calendar





 Share


 Erase note
 You currently have no custom folders