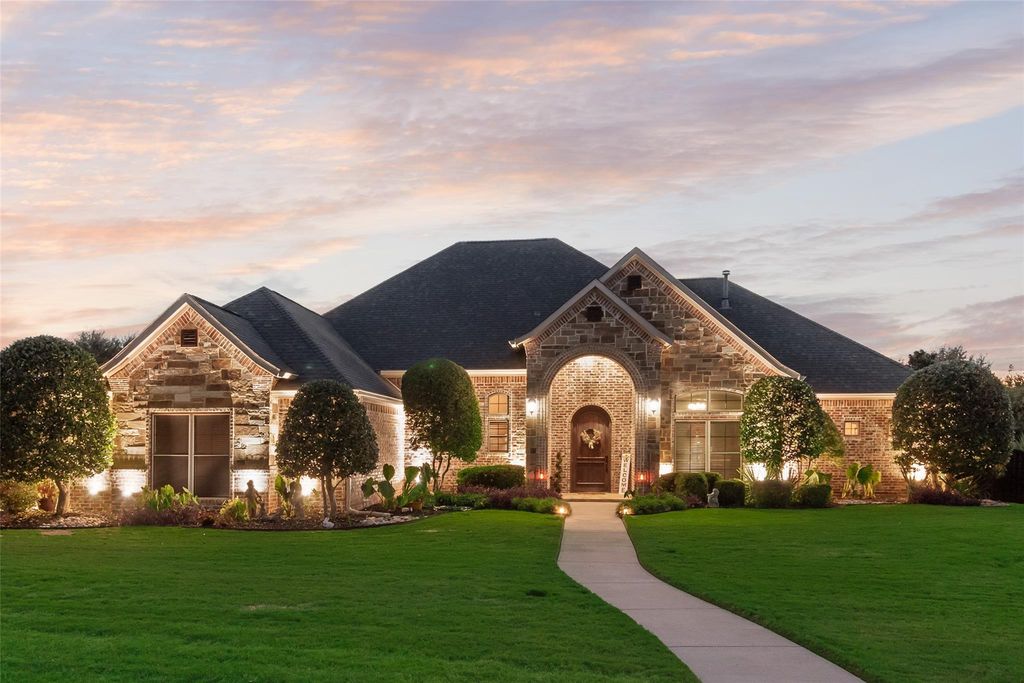
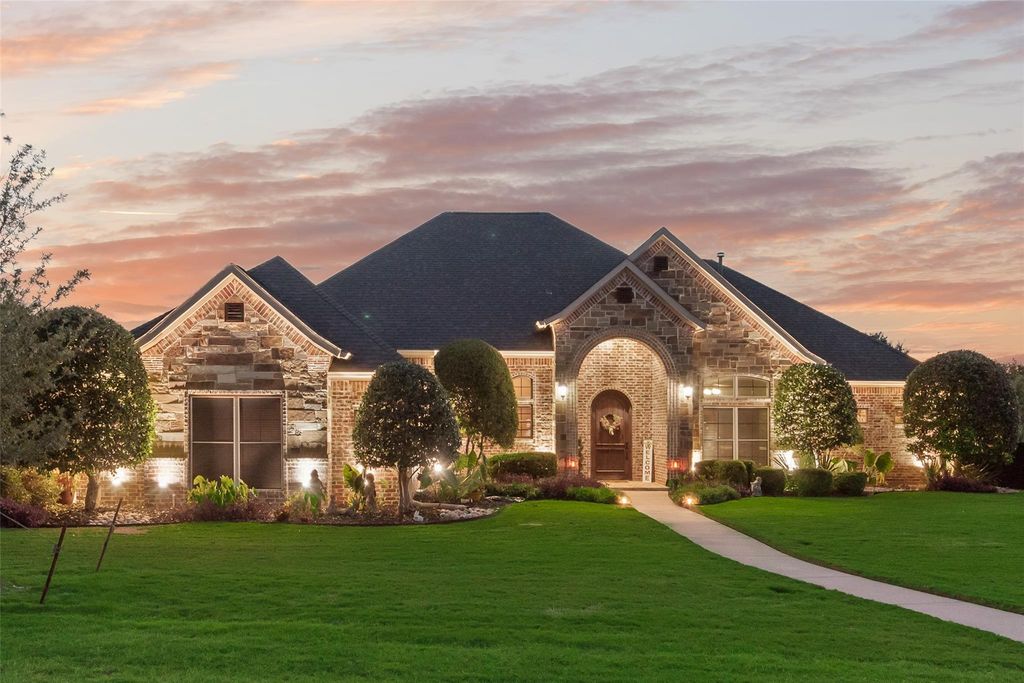
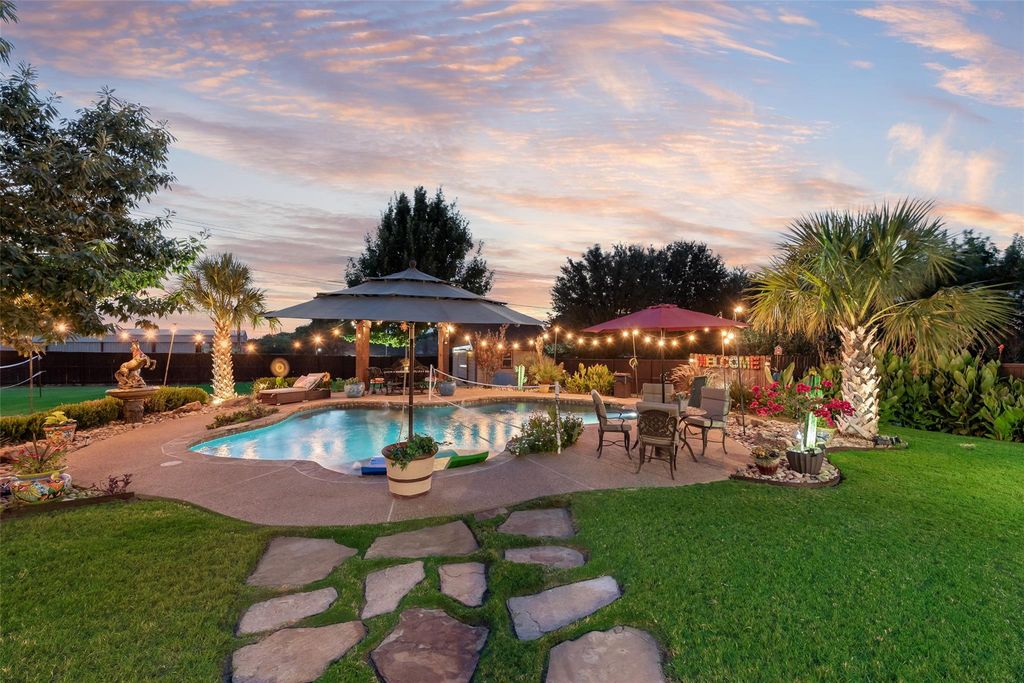
[[800]]1581 Mcfarland Dr is listed for sale at 635,000. The Residential - Single Family property has 3 bedrooms, 2 Full Bathrooms, 1 Half Bathroom, 2568 square feet, and was built in 2006. The lot size is 27442.8 Square feet.[[500]]Open House Saturday 12pm -2pm! THE ONE YOUVE BEEN WAITING FOR! Discover a beautifully maintained one-story home offering the space, functionality, and backyard lifestyle that are increasingly hard to find. Located in Midlothian ISD with COUNTY TAXES, this 3-bedroom, 2.5-bath home features an inviting open-concept layout designed for both everyday living and entertaining. A private primary suite provides a relaxing retreat, while a dedicated office and separate media room give you the flexibility to work, unwind, or host movie nights at home. Step outside and the property truly becomes an entertainers oasis. The resort-style backyard features a sparkling pool, multiple gathering areas, beautiful landscaping, and a covered patio with newly installed manual solar shades, creating a space made for Texas summers, evening dinners, game days, and weekends with family and friends. The oversized 3-car garage is another standout, featuring finished epoxy flooring and LED ceiling lighting. Thoughtful improvements throughout the property include a roof replaced in 2021 with a lifetime workmanship warranty, HVAC coil and drain pan replacement, a newer AC blower motor, a newer dishwasher and oven, an approximately 3-year-old WiFi-enabled water heater, solar screens with a lifetime warranty, exterior and interior cameras, and updated front-yard trees. Pool improvements include a variable-speed pump, 2023 filter replacement, and 2021 mastic replacement. The septic system has also been routinely maintained
Open House Saturday 12pm -2pm! THE ONE YOU’VE BEEN WAITING FOR! Discover a beautifully maintained one-story home offering the space, functionality, and backyard lifestyle that are increasingly hard to find. Located in Midlothian ISD with COUNTY TAXES, this 3-bedroom, 2.5-bath home features an inviting open-concept layout designed for both everyday living and entertaining. A private primary suite provides a relaxing retreat, while a dedicated office and separate media room give you the flexibility to work, unwind, or host movie nights at home. Step outside and the property truly becomes an entertainer’s oasis. The resort-style backyard features a sparkling pool, multiple gathering areas, beautiful landscaping, and a covered patio with newly installed manual solar shades, creating a space made for Texas summers, evening dinners, game days, and weekends with family and friends. The oversized 3-car garage is another standout, featuring finished epoxy flooring and LED ceiling lighting. Thoughtful improvements throughout the property include a roof replaced in 2021 with a lifetime workmanship warranty, HVAC coil and drain pan replacement, a newer AC blower motor, a newer dishwasher and oven, an approximately 3-year-old WiFi-enabled water heater, solar screens with a lifetime warranty, exterior and interior cameras, and updated front-yard trees. Pool improvements include a variable-speed pump, 2023 filter replacement, and 2021 mastic replacement. The septic system has also been routinely maintained, with a water pump replaced in 2022 and pumping scheduled for September 2026. This is more than a house, it’s a home that has been loved, maintained, updated, and prepared for its next owner. From the open interior and private primary suite to the pool, patio, media room, office, and 3-car garage, there is so much more to see in person.
Come experience the lifestyle this property offers before someone else calls it HOME.
Disclaimer: Lot configuration and dimensions are estimates, not based on personal knowledge and come from a third party (Digital Map Products); therefore, you should not rely on the estimates and perform independent confirmation as to their accuracy
School information is computer generated and may not be accurate or current. Buyer must independently verify and confirm enrollment. Please contact the school district to determine the schools to which this property is zoned.










 Just listed
 Currency converter







 Share
Share


 Erase note
 You currently have no custom folders