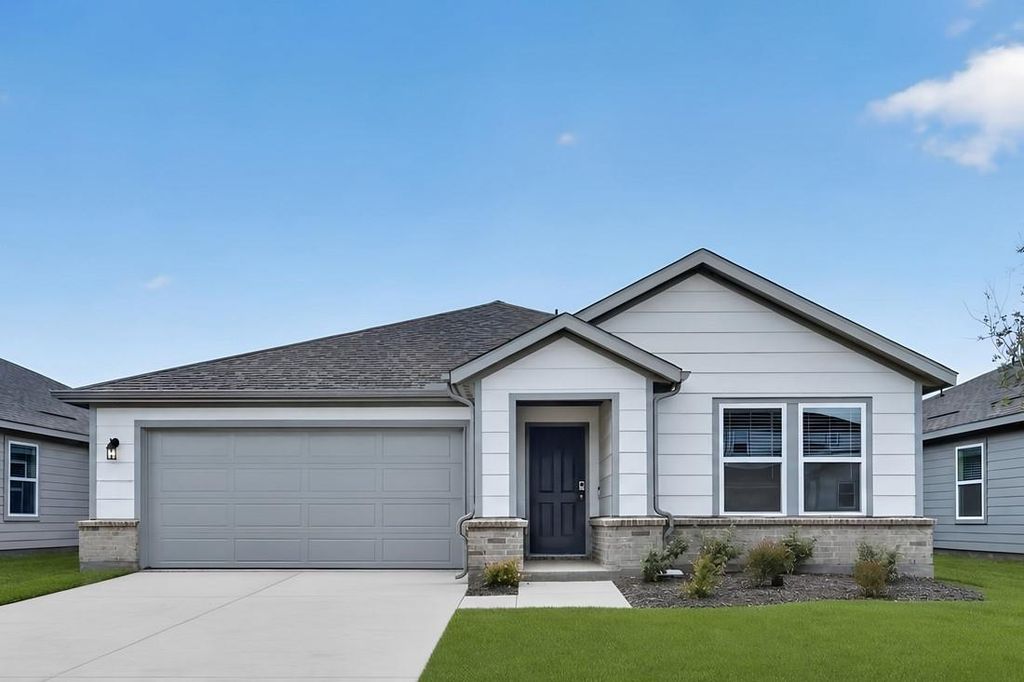
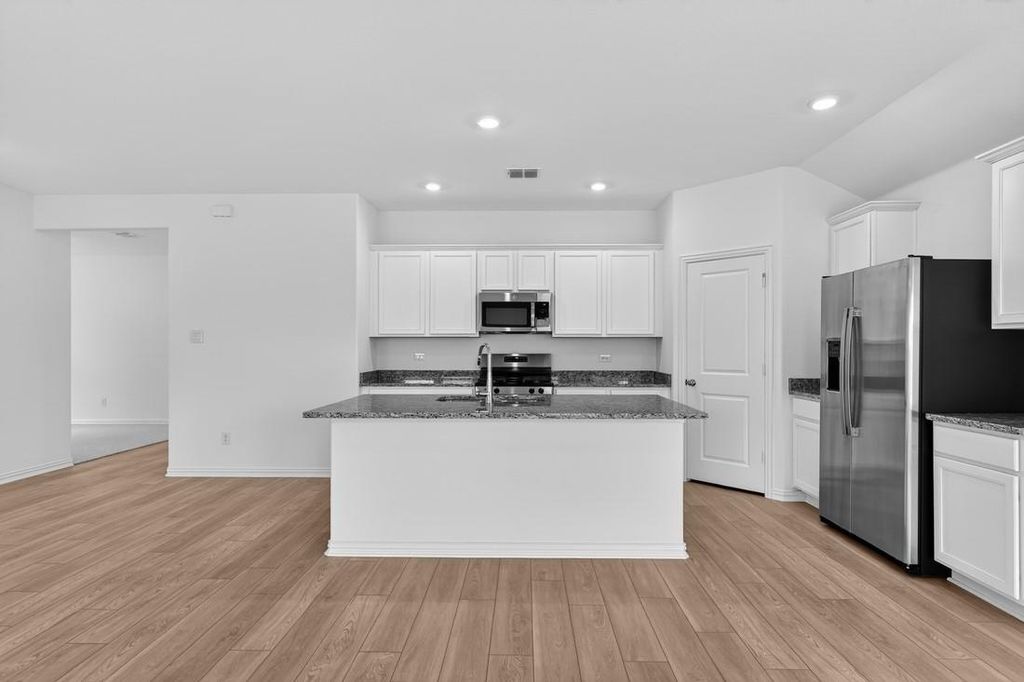
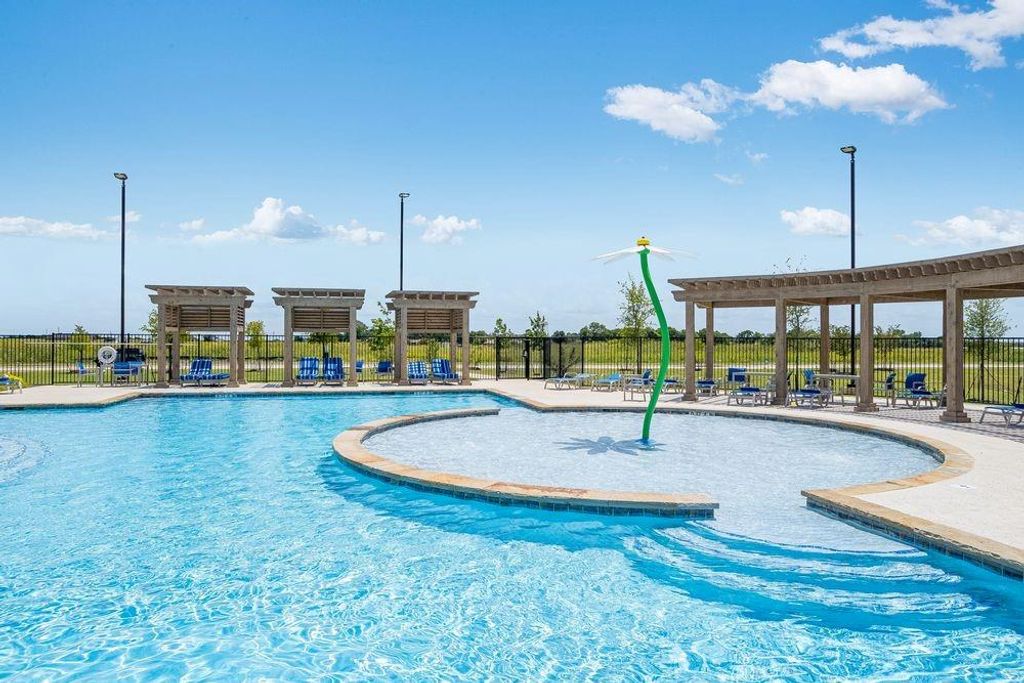
2341 Buffalo Bayou Way is listed for sale at $ 293,050. The Residential - Single Family property has 4 bedrooms, 2 Full Bathrooms, 1962 square feet and was built in 2026. The lot size is 6250 Square feet. BRWhat’s Special: Close to Amenities - South Facing Lot - Flex Room - Covered Patio. New Construction – Ready Now! Built by Taylor Morrison, America’s Most Trusted Home Builder. Welcome to the Kyle at 2341 Buffalo Bayou Way in River Ridge! This thoughtfully designed one-story floor plan combines modern style with everyday comfort. At the heart of the home, a gourmet kitchen opens seamlessly to the casual dining area and great room, creating an ideal space for gathering or unwinding. A flexible bonus space adds versatility, while three secondary bedrooms offer plenty of room for guests, hobbies, or work-from-home needs. The open layout and well-planned living areas provide comfort and functionality throughout. Located in Crandall, TX, River Ridge offers wide open spaces and a friendly, close-knit atmosphere. Enjoy distinctive homes, attractive streetscapes, and community amenities including an amenity center, resort-style pool, playground, and stocked fishing pond. With convenient access to Highway 175, Dallas and Kaufman are within easy reach. Additional Highlights Include: covered patio with gas line for future grill, whole house blinds, dual sinks in primary bath, refrigerator, washer, and dryer. MLS21293398
What's Special: Close to Amenities - South Facing Lot - Flex Room - Covered Patio. New Construction – Ready Now! Built by Taylor Morrison, America's Most Trusted Home Builder. Welcome to the Kyle at 2341 Buffalo Bayou Way in River Ridge! This thoughtfully designed one-story floor plan combines modern style with everyday comfort. At the heart of the home, a gourmet kitchen opens seamlessly to the casual dining area and great room, creating an ideal space for gathering or unwinding. A flexible bonus space adds versatility, while three secondary bedrooms offer plenty of room for guests, hobbies, or work-from-home needs. The open layout and well-planned living areas provide comfort and functionality throughout. Located in Crandall, TX, River Ridge offers wide open spaces and a friendly, close-knit atmosphere. Enjoy distinctive homes, attractive streetscapes, and community amenities including an amenity center, resort-style pool, playground, and stocked fishing pond. With convenient access to Highway 175, Dallas and Kaufman are within easy reach. Additional Highlights Include: covered patio with gas line for future grill, whole house blinds, dual sinks in primary bath, refrigerator, washer, and dryer. MLS#21293398
School information is computer generated and may not be accurate or current. Buyer must independently verify and confirm enrollment. Please contact the school district to determine the schools to which this property is zoned.










 Currency converter








 Share
Share


 Erase note
 You currently have no custom folders