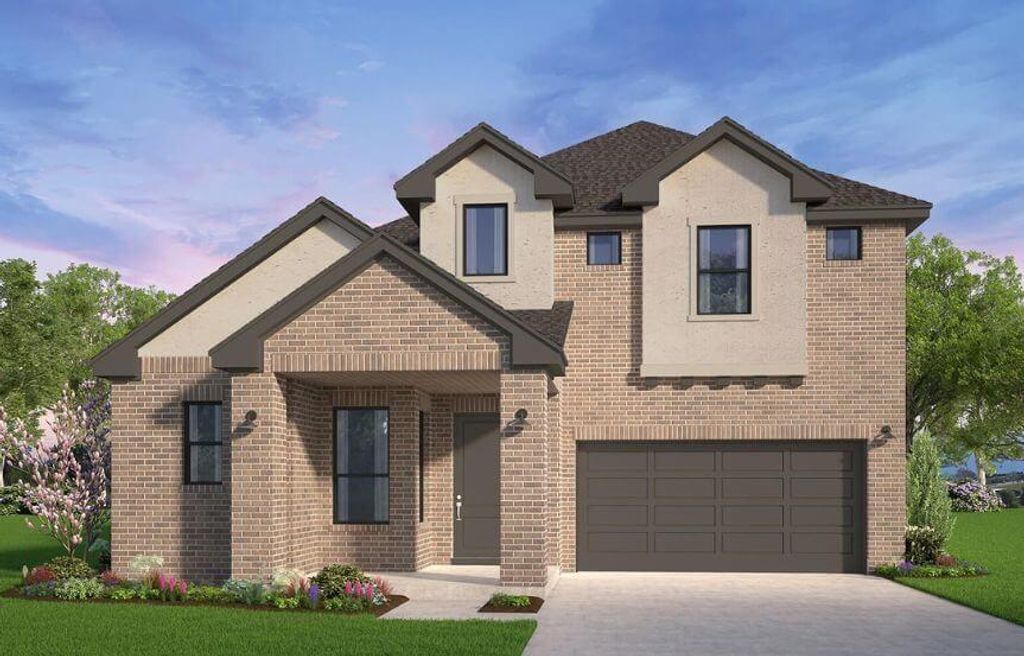
Located in **The Grove by Brookfield Residential**, the **Roanoke** floor plan showcases an impressive blend of space, functionality, and architectural design. Thoughtfully crafted to accommodate modern living, this home offers standout features that appeal to both homeowners and guests alike—including an expansive kitchen pantry, optional sixth bedroom, media room, loft, generous understair storage, and an optional tandem garage.
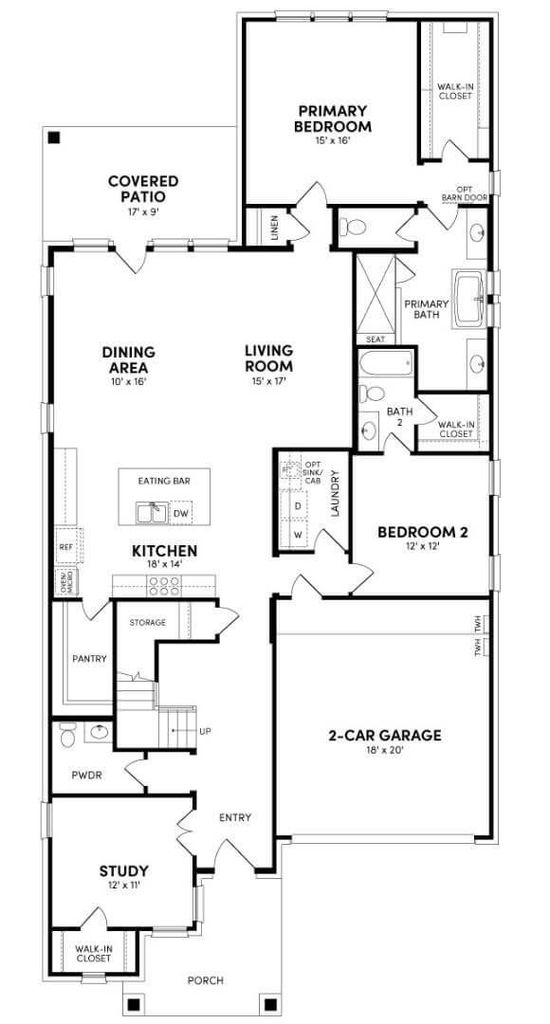
Upon entry, a dramatic two-story foyer creates a striking first impression. The versatile front room may be used as a private study or configured as an optional sixth bedroom with its own ensuite bath, providing flexibility for guests or multi-generational living.
The stunning two-story great room opens to the loft above, creating an airy, light-filled living space ideal for gathering and entertaining. The loft offers additional versatility as a game room, secondary living area, or playroom.
Privately situated at the rear of the first floor, the Primary suite serves as a peaceful retreat from the main living areas. Upstairs, two additional bedrooms and a dedicated media room provide the perfect space for study, relaxation, or movie nights with family and friends.
The optional tandem garage adds a third bay, offering additional storage or workspace for hobbies and recreational equipment.
The Roanoke delivers exceptional flexibility, thoughtful design, and generous living spaces—all within the highly desirable Grove community.
Cable TV Available, Decorative Lighting, High Speed Internet Available, Kitchen Island, Open Floorplan, Walk-In Closet(s)
Exterior
Roof
Composition
Foundation
Slab
Private Pool
No
Exterior Type
Brick
Lot Description
Interior Lot, Landscaped, Sprinkler System
Parking
Garage, Garage Faces Rear
Parking Space
Garage 2 / Carport 0 / Total Covered 2
Utility
Cable Available,City Sewer,City Water,Electricity Available,Electricity Connected,Individual Gas Meter,Individual Water Meter,Natural Gas Available,Sidewalk
Area Pool
Yes
Extra details you may need to know
Dwelling Type
Single Detached
Community Features
Club House,Community Pool,Fitness Center,Park,Pickle Ball Court,Pool,Sidewalks
Disclaimer: Lot configuration and dimensions are estimates, not based on personal knowledge and come from a third party (Digital Map Products); therefore, you should not rely on the estimates and perform independent confirmation as to their accuracy
School information is computer generated and may not be accurate or current. Buyer must independently verify and confirm enrollment. Please contact the school district to determine the schools to which this property is zoned.












 Share
Share


 Erase note
 You currently have no custom folders