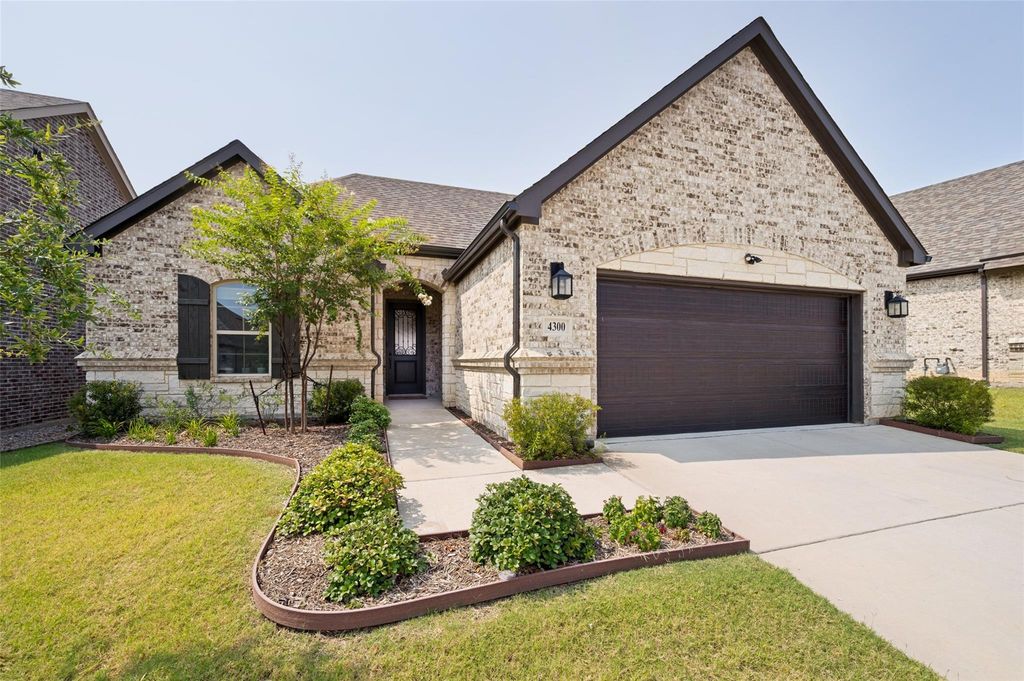
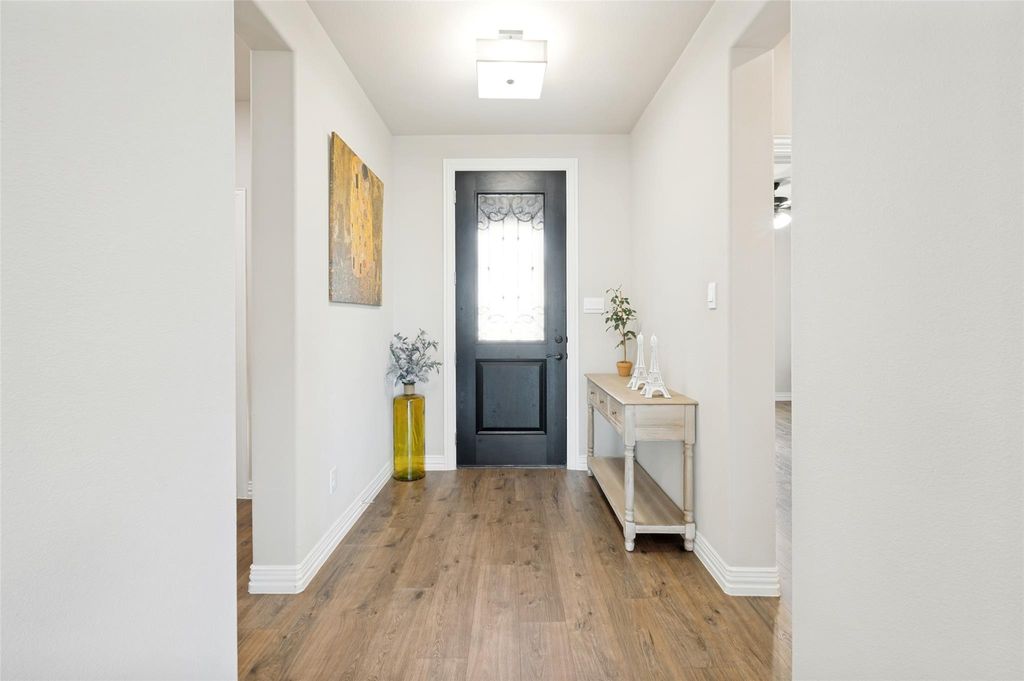
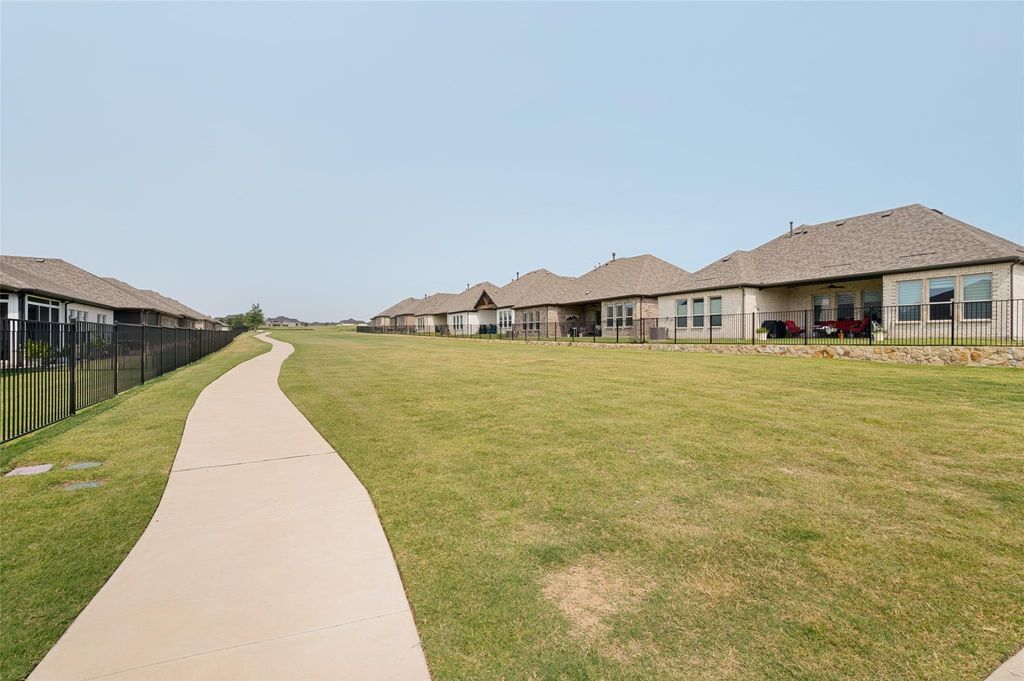
[[800]]4300 Carrera Dr is listed for sale at 514,000. The Residential - Single Family property has 2 bedrooms, 2 Full Bathrooms, 1641 square feet, and was built in 2024.[[500]]Seller to pay a full year of HOA dues with an acceptable offer Welcome to effortless, low-maintenance living in Ladera Prosper, a premier gated 55+ community designed for an active and social lifestyle. This beautifully maintained 2-bedroom, 2-bath home features a bright, open-concept floor plan with abundant natural light and inviting finishes throughout. The well-appointed kitchen offers quartz countertops, stainless steel appliances, and generous cabinet space, while hard-surface flooring throughout the entire home means no carpet to maintain. A spacious laundry room adds exceptional functionality with granite countertops, ample storage, and plenty of workspace. Step outside to the covered rear porch, providing the perfect place to relax and enjoy the outdoors. With the HOA maintaining both the front and backyard mowing, you can spend less time on yardwork and more time enjoying everything Ladera has to offer. This gated community features an impressive collection of amenities, including a resort-style pool, clubhouse, fitness center, pickleball courts, and scenic walking paths. Enjoy the privacy and convenience of gated living while experiencing the perfect combination of comfort, community, and a truly low-maintenance lifestyle in one of Prospers desirable active adult communities. No MUD or PID!
**Seller to pay a full year of HOA dues with an acceptable offer** Welcome to effortless, low-maintenance living in Ladera Prosper, a premier gated 55+ community designed for an active and social lifestyle. This beautifully maintained 2-bedroom, 2-bath home features a bright, open-concept floor plan with abundant natural light and inviting finishes throughout. The well-appointed kitchen offers quartz countertops, stainless steel appliances, and generous cabinet space, while hard-surface flooring throughout the entire home means no carpet to maintain. A spacious laundry room adds exceptional functionality with granite countertops, ample storage, and plenty of workspace. Step outside to the covered rear porch, providing the perfect place to relax and enjoy the outdoors. With the HOA maintaining both the front and backyard mowing, you can spend less time on yardwork and more time enjoying everything Ladera has to offer. This gated community features an impressive collection of amenities, including a resort-style pool, clubhouse, fitness center, pickleball courts, and scenic walking paths. Enjoy the privacy and convenience of gated living while experiencing the perfect combination of comfort, community, and a truly low-maintenance lifestyle in one of Prosper’s desirable active adult communities. No MUD or PID!
Disclaimer: Lot configuration and dimensions are estimates, not based on personal knowledge and come from a third party (Digital Map Products); therefore, you should not rely on the estimates and perform independent confirmation as to their accuracy
School information is computer generated and may not be accurate or current. Buyer must independently verify and confirm enrollment. Please contact the school district to determine the schools to which this property is zoned.










 Currency converter








 Share
Share


 Erase note
 You currently have no custom folders