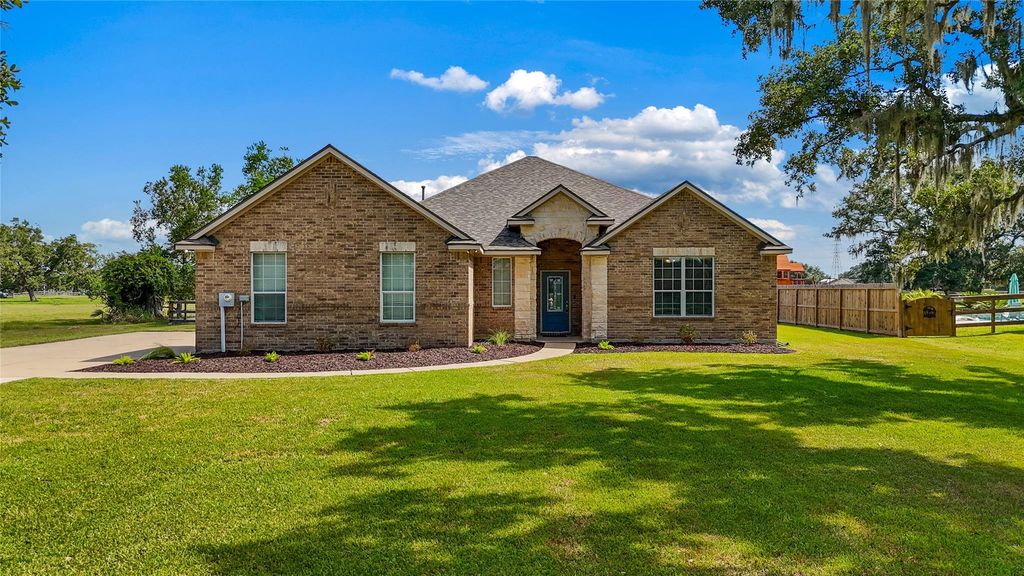
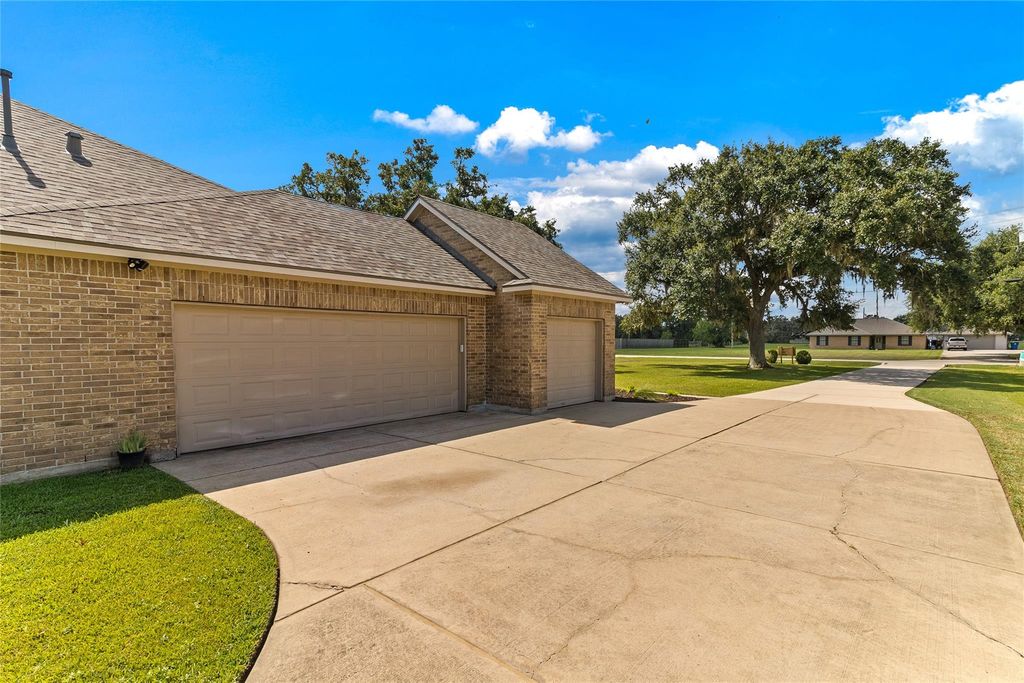
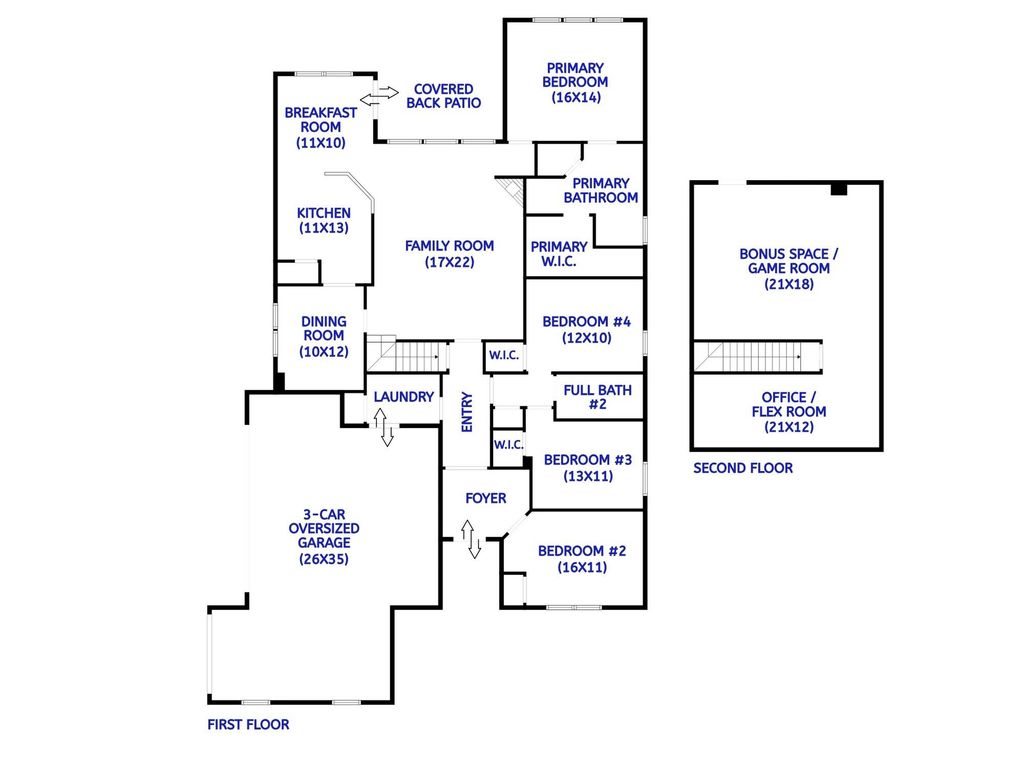
[[800]]1132 Quarter Horse Trl is listed for sale at 479,500. The Single-Family property has 4 bedrooms, 2 Full Bathrooms, 3052 square feet, and was built in 2009. The lot size is 43560 Square feet.[[500]]Set on a full acre in Bar X Ranch, this 4-bed, 2-bath home offers 3,052 SqFt with a split-bedroom floor plan, updated interior 600 SF of versatile upstairs space. The remodeled kitchen features soft-close cabinetry, quartz countertops, tile backsplash, stainless appliances breakfast bar connecting to the family room with a gas fireplace. The primary suite includes a remodeled bath with dual sinks, soaking tub, oversized tiled shower expansive walk-in closet. Upstairs, a large game room separate office/flex area provide valuable bonus living space. Outside, enjoy a fully fenced backyard, covered patio with recent extension room for a future shop up to 1,950 SqFt. Major improvements include roof, full fencing whole-home water filtration (2025), kitchen, baths, tile flooring appliances (2023), 2 HVAC systems water heater (2022). The oversized 3-car garage adds built-in storage plus a 240V generator plug switch. Updated and spacious where it counts. Call today to tour!
Set on a full acre in Bar X Ranch, this 4-bed, 2-bath home offers 3,052 SqFt with a split-bedroom floor plan, updated interior & 600 SF of versatile upstairs space. The remodeled kitchen features soft-close cabinetry, quartz countertops, tile backsplash, stainless appliances & breakfast bar connecting to the family room with a gas fireplace. The primary suite includes a remodeled bath with dual sinks, soaking tub, oversized tiled shower & expansive walk-in closet. Upstairs, a large game room & separate office/flex area provide valuable bonus living space. Outside, enjoy a fully fenced backyard, covered patio with recent extension & room for a future shop up to 1,950 SqFt. Major improvements include roof, full fencing & whole-home water filtration (2025), kitchen, baths, tile flooring & appliances (2023), 2 HVAC systems & water heater (2022). The oversized 3-car garage adds built-in storage plus a 240V generator plug & switch. Updated and spacious where it counts. Call today to tour!
Disclaimer: Lot configuration and dimensions are estimates, not based on personal knowledge and come from a third party (Digital Map Products); therefore, you should not rely on the estimates and perform independent confirmation as to their accuracy
School information is computer generated and may not be accurate or current. Buyer must independently verify and confirm enrollment. Please contact the school district to determine the schools to which this property is zoned.










 Currency converter








 Share
Share


 Erase note
 You currently have no custom folders