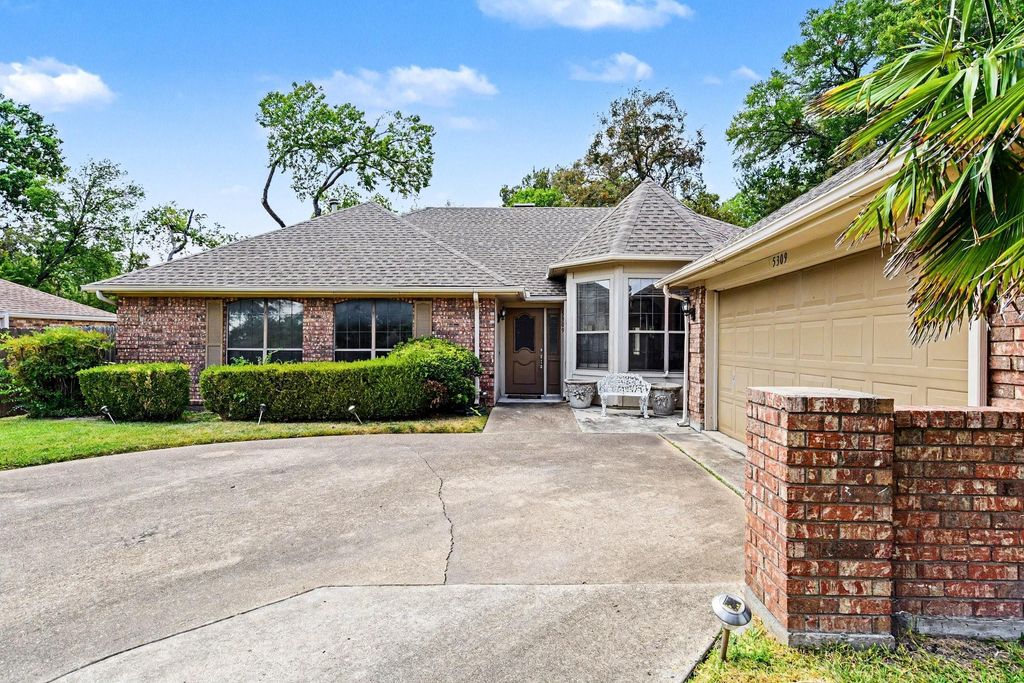
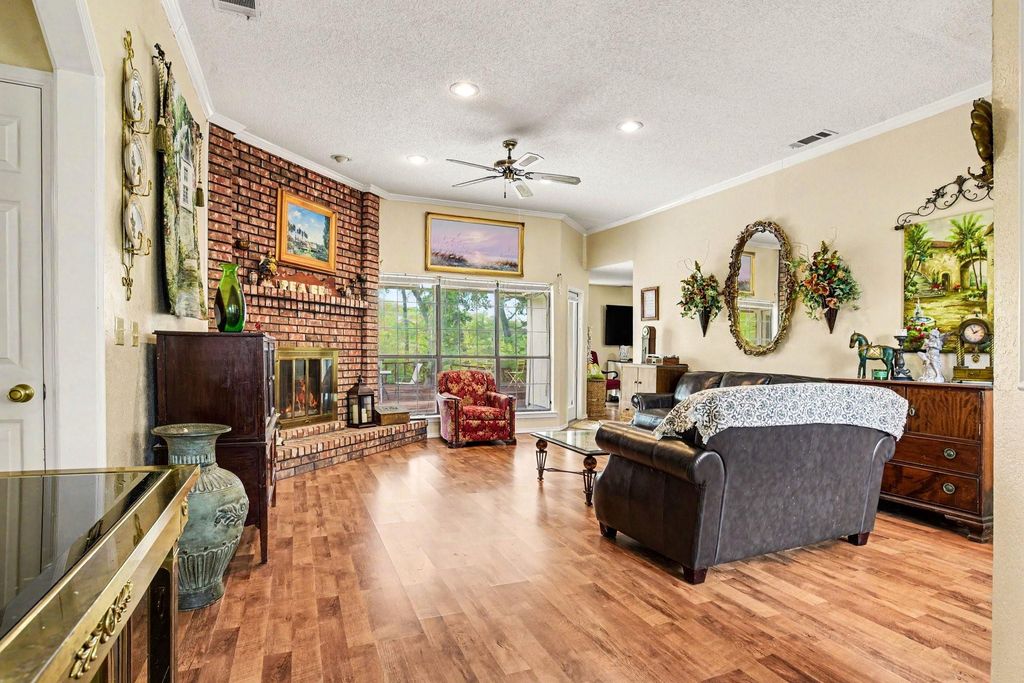
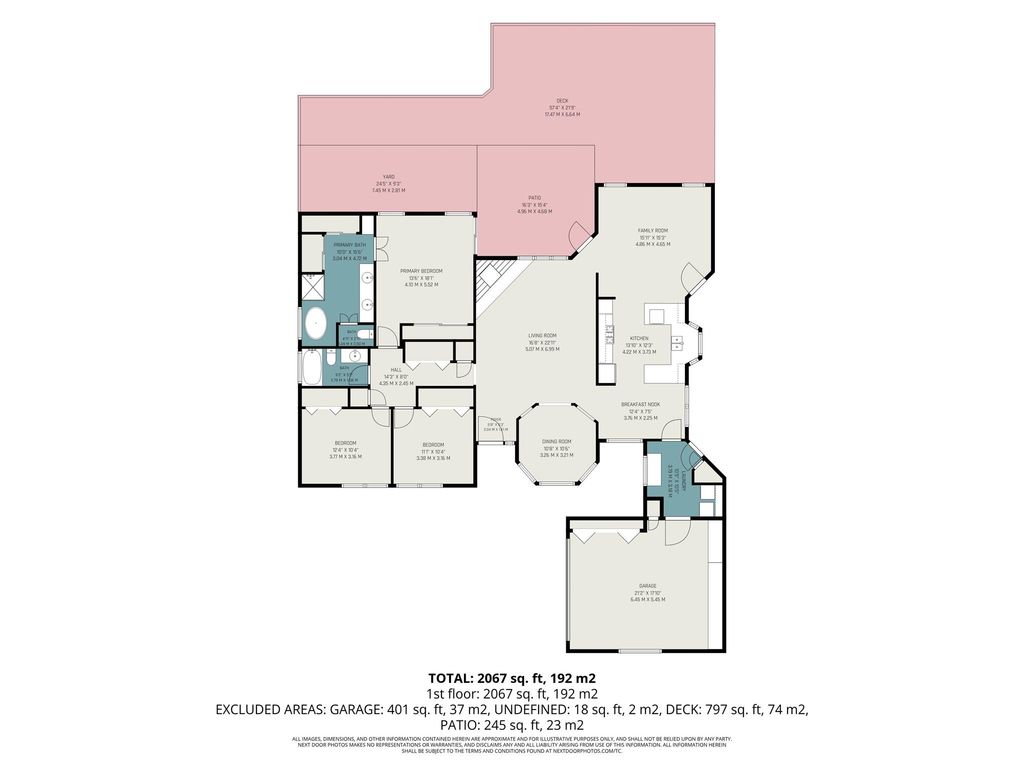
[[800]]5309 Deep Canyon Dr is listed for sale at 355,000. The Residential - Single Family property has 3 bedrooms, 2 Full Bathrooms, 1996 square feet, and was built in 1984. The lot size is 9365.4 Square feet.[[500]]Welcome to this spacious single-story home in Garlands established Anchor Point neighborhood. Offering 3 bedrooms, 2 full baths, two living areas, two dining areas, and no HOA, this versatile floor plan provides plenty of room for everyday living and entertaining. The kitchen features granite countertops, a gas range, breakfast bar, abundant cabinetry, and an adjoining breakfast area. The private primary suite includes a walk-in closet, dual sinks, garden tub, and separate shower. A brick wood-burning fireplace anchors the main living area, while the second living space offers direct access to the backyard. Outside, enjoy an exceptionally large deck, additional patio, fenced yard, dedicated dog run, and a backyard that backs to a creek, creating a peaceful natural setting with added privacy. Additional features include a full-size laundry room, extra parking, rain gutters, and an attached two-car garage with side entry and interior access. Conveniently located near shopping, dining, schools, and major roadways.
Welcome to this spacious single-story home in Garland’s established Anchor Point neighborhood. Offering 3 bedrooms, 2 full baths, two living areas, two dining areas, and no HOA, this versatile floor plan provides plenty of room for everyday living and entertaining. The kitchen features granite countertops, a gas range, breakfast bar, abundant cabinetry, and an adjoining breakfast area. The private primary suite includes a walk-in closet, dual sinks, garden tub, and separate shower. A brick wood-burning fireplace anchors the main living area, while the second living space offers direct access to the backyard. Outside, enjoy an exceptionally large deck, additional patio, fenced yard, dedicated dog run, and a backyard that backs to a creek, creating a peaceful natural setting with added privacy. Additional features include a full-size laundry room, extra parking, rain gutters, and an attached two-car garage with side entry and interior access. Conveniently located near shopping, dining, schools, and major roadways.
Disclaimer: Lot configuration and dimensions are estimates, not based on personal knowledge and come from a third party (Digital Map Products); therefore, you should not rely on the estimates and perform independent confirmation as to their accuracy
School information is computer generated and may not be accurate or current. Buyer must independently verify and confirm enrollment. Please contact the school district to determine the schools to which this property is zoned.










 Currency converter







 Share
Share


 Erase note
 You currently have no custom folders