3
Bedroom(s)
2 Full Bath(s)
1,404 Sqft
130 (m²)
Audio narrative 
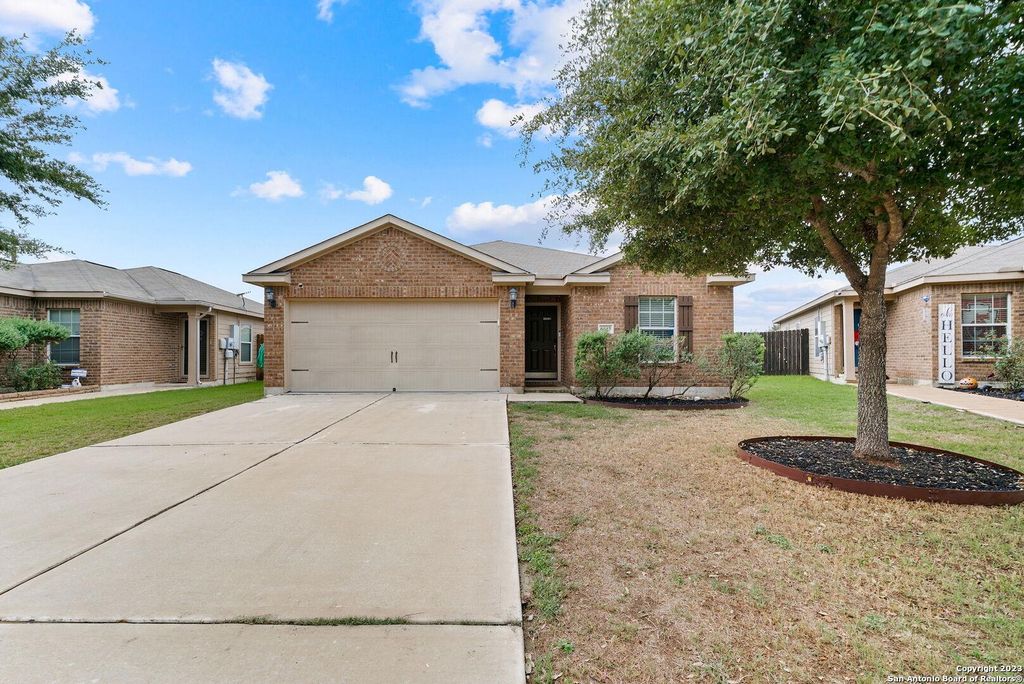
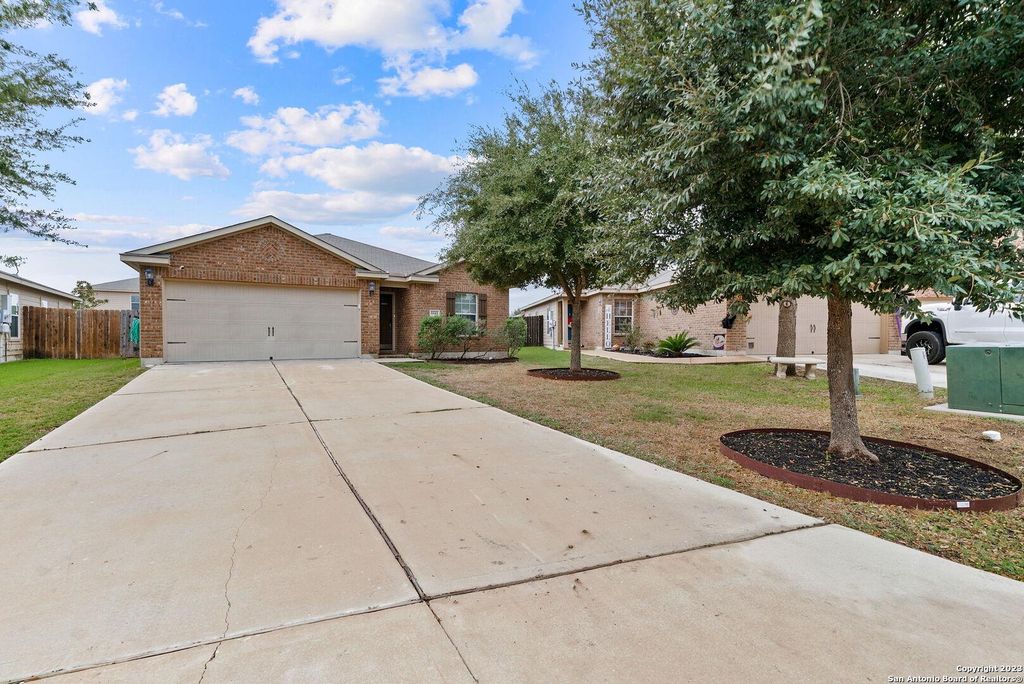
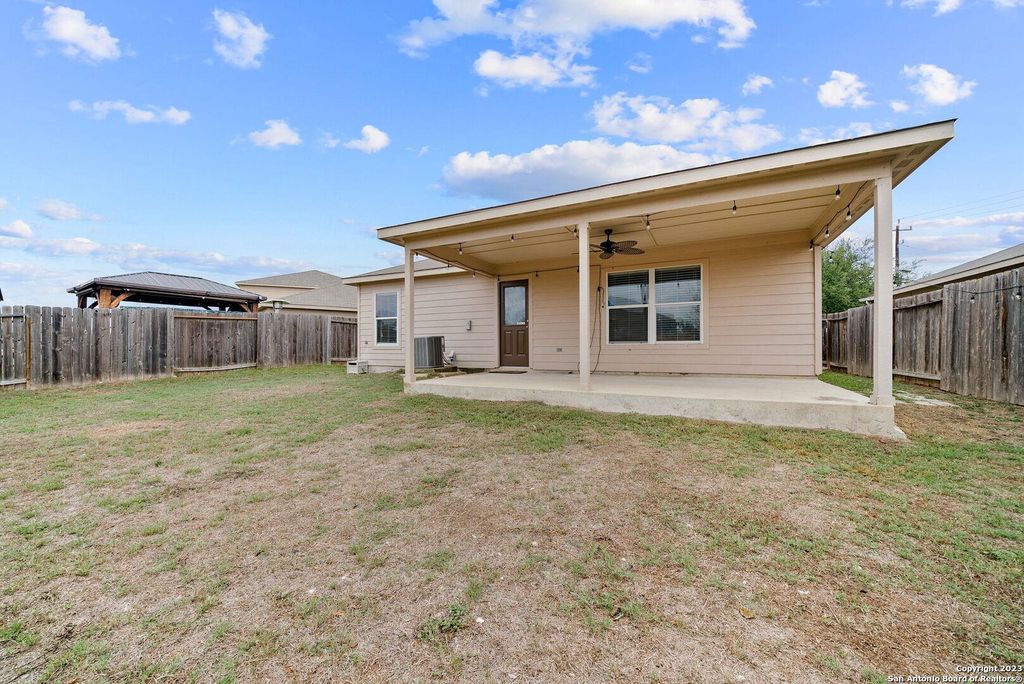
[[800]]6643 LUCKEY TREE is listed for rent at 1,700. The Rental property has 3 bedrooms, 2 Full Bathrooms, 1404 square feet, and was built in 2012.[[500]]Welcome to your new home in the sought-after Luckey Ranch subdivision, where comfort and convenience meet in perfect harmony. This splendid 3-bedroom, 2-bathroom property boasts an inviting open floor plan and a wealth of appealing features that will make you feel right at home. The kitchen, complete with sleek black appliances, is a culinary haven waiting for your creative touch. It offers generous counter space and showcases beautiful granite countertops, along with an abundance of cabinets to accommodate all your storage needs. Whether youre a master chef or simply enjoy preparing meals, this kitchen will exceed your expectations. Convenience is paramount in this location. The property provides easy access to Lackland Air Force Base, the VA Hospital, Highway 1604, and the delightful Communities Park. For those who enjoy an active lifestyle, there are jogging trails nearby, providing the perfect setting for outdoor exercise and leisurely walks. Additionally, the allure of a nearby l
Be notified of upcoming
Open Houses for this property
Description
Welcome to your new home in the sought-after Luckey Ranch subdivision, where comfort and convenience meet in perfect harmony. This splendid 3-bedroom, 2-bathroom property boasts an inviting open floor plan and a wealth of appealing features that will make you feel right at home. The kitchen, complete with sleek black appliances, is a culinary haven waiting for your creative touch. It offers generous counter space and showcases beautiful granite countertops, along with an abundance of cabinets to accommodate all your storage needs. Whether you're a master chef or simply enjoy preparing meals, this kitchen will exceed your expectations. Convenience is paramount in this location. The property provides easy access to Lackland Air Force Base, the VA Hospital, Highway 1604, and the delightful Communities Park. For those who enjoy an active lifestyle, there are jogging trails nearby, providing the perfect setting for outdoor exercise and leisurely walks. Additionally, the allure of a nearby l
CB 4319A (LUCKEY RANCH UT-4), BLOCK 5 LOT 31 2013 NEW ACCT P
1,404 Sqft130 (m²)./Appraisal District
Exterior
Other Water/Sewer, Public Sewer, Public Water
Covered Patio/Deck, Patio/Deck
Interior
Primary Bath: Jetted Tub, Primary Bath: Separate Shower, Vanity Area
En-Suite Bath,Primary Bed - 1st Floor,Walk-In Closet
Refrigerator, Washer Connections
Breakfast Bar, Fire/Smoke Alarm
Lot Information
0 Sqft.
0 (m²)./Appraisal District
View neighborhood information
Information source
LERA MLS
Source last updated Sep 12, 2026 at 11:47 PM
Listing last updated Sep 9, 2026 at 01:57 PM
View website →
Check out assigned and nearby schools along with their detailed ratings and essential information to help you make informed decisions.
Assigned schools
View nearby schools 
Notice & Disclaimer
School information is computer generated and may not be accurate or current. Buyer must independently verify and confirm enrollment. Please contact the school district to determine the schools to which this property is zoned.
Copyright© 2026 , HOUSTON REALTORS® INFORMATION SERVICE, INC. All Rights Reserved. Data Not Verified/Guaranteed by MLS








 Just listed
 Currency converter








 Share
Share


 Erase note
 You currently have no custom folders