loading

7498 Ravenhill Dr

Frisco, TX 75035
Get Directions →
Sold
Sold
$552,001 - $627,000
Sold on October 14, 2026
5 Bedroom(s)
3 Full Bath(s)
2,996 Sqft
0.16 Lot Acres
Residential - Single Family

Get full access to Premium Content

Premium Content such as Sold Prices, Property History Reports and Saved Searches.

Sign in to view Premium Content

Description

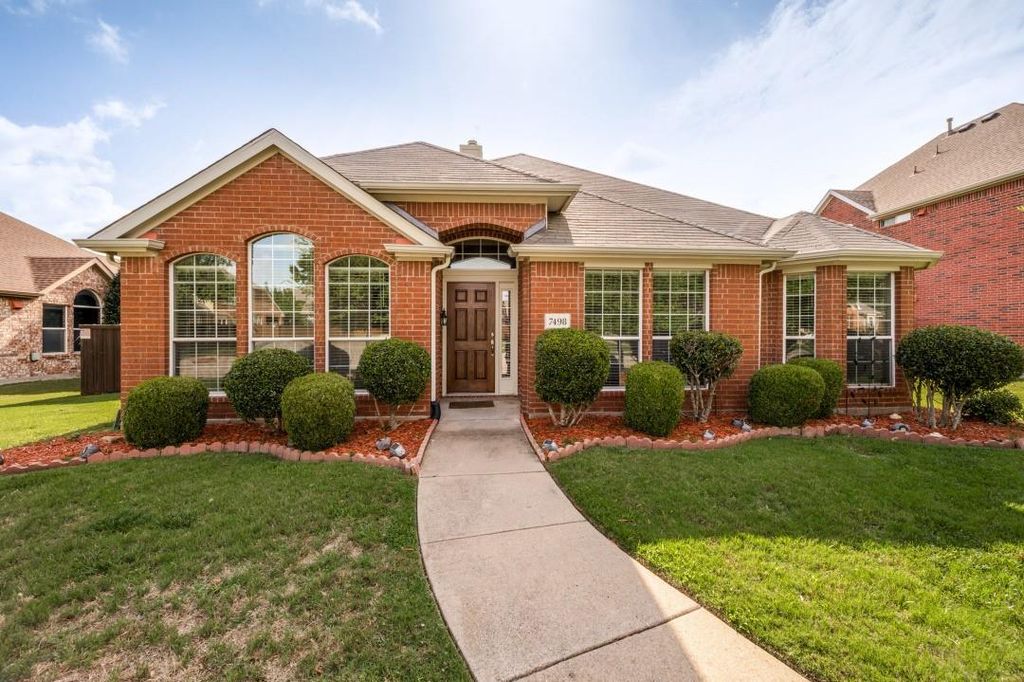
Rare Dual Master Suites in Highly Coveted East Frisco! Nestled in an incredibly desirable location, this stunning 2,996 sq ft home offers the ultimate layout for multi-generational living or premium guest accommodations, featuring two complete master suites—one conveniently located on the first floor and a second private retreat on the upper level. From the moment you step inside, the functional elegance shines with both a dedicated home office and a separate private study, providing the perfect dual workspaces for modern remote professionals. The heart of the home is the expansive open-concept kitchen, seamlessly blending style and utility with a massive central island, an eat-in breakfast area, and direct sightlines into the main living spaces. With a total of three full bathrooms and highly flexible living zones, this floor plan maximizes every square foot. Location is everything! Families will love being just minutes from top-rated Frisco ISD elementary, middle, and high schools. Commuting is a breeze with rapid access to both the Dallas North Tollway (DNT) and Highway 121, putting world-class dining, shopping, and entertainment right at your fingertips. Don’t miss this rare find in one of North Texas's hottest pockets!

MLS#
NTREIS-21292135
List Price
$584,999 ($195/Sqft.)
Sold Price Range
$552,001 - $627,000
Listing Status
Sold
Address
7498 Ravenhill Dr
City
Frisco
State
TX
Zip Code
75035
County
Collin County
Subdivision
Preston Vineyards North
Legal Description
PRESTON VINEYARDS NORTH (CFR), BLK G, LOT 12
Property Type
Residential - Single Family
Bedroom
5 Bedroom(s)
Bath
3 Full Bath(s)
Garages
2 / Attached
Stories
2
Architecture Style
Traditional
Year Built
2004 / Appraisal District
Building Size
2,996 Sqft/Appraisal District
Lot Size
0.16 Lot Acres./Appraisal District
Maintenance Fee
$106 / Quarterly

Rooms

Living
10 x 10, 1st
Living
13 x 13, 1st
Primary Bedroom
18 x 15, 1st
Bedroom
12 x 11, 1st
Bedroom
11 x 11, 1st
Bedroom
15 x 15, 2nd
Bedroom-2nd Primary
18 x 15, 2nd

Interior

Number Of Living Area
2
Fireplace
1/Gas,Gas Logs
Heating
Fireplace(s), Natural Gas
Appliances
Dishwasher, Disposal
Interior
Cable TV Available, Eat-in Kitchen, Granite Counters, High Speed Internet Available, Kitchen Island, Walk-In Closet(s)

Extra details you may need to know

Dwelling Type
Single Detached

Exterior

Private Pool
No
Garage Size
19 X 19
Parking
Garage, Garage Door Opener
Parking Space
Garage 2 / Carport 0 / Total Covered 2
Utility
Cable Available,City Sewer,City Water

Financial information

Maintenance Fee
$106/Quarterly
Maint Fee Includes
Maintenance Grounds

Lot Information

Lot Size
0.16 Lot Acres /Appraisal District
loading
Disclaimer: Lot configuration and dimensions are estimates, not based on personal knowledge and come from a third party (Digital Map Products); therefore, you should not rely on the estimates and perform independent confirmation as to their accuracy

Information source

North Texas Real Estate Information Systems, Inc.
Source last updated Oct 26, 2026 at 08:30 AM
Listing last updated Oct 14, 2026 at 07:56 AM
View website →

Know the property tax history and market value


Estimate your mortgage payments

Create and estimate your monthly mortgage payment and property taxes based on past rates.

Estimated Monthly Payments

DOWN PAYMENT
Loan Term
$-----
$-----
Full Page
Presented by TimeValue Software ©2021
Principal & InterestTaxes30.4%69.6%
Listing TaxNumbers
Principal & Interest2,841
Taxes1,242
--------
-------- --------

Explore school information

Check out assigned and nearby schools along with their detailed ratings and essential information to help you make informed decisions.

Assigned schools

View nearby schools view nearby schools

Notice & Disclaimer
School information is computer generated and may not be accurate or current. Buyer must independently verify and confirm enrollment. Please contact the school district to determine the schools to which this property is zoned.
Copyright© 2026 , HOUSTON REALTORS® INFORMATION SERVICE, INC. All Rights Reserved. Data Not Verified/Guaranteed by MLS
Contact agent
Call Callback request