[[800]]2001 Minter Ln is listed for sale at 265,000. The Residential - Single Family property has 3 bedrooms, 2 Full Bathrooms, 1802 square feet, and was built in 1962. The lot size is 9234.72 Square feet.[[500]]Beautifully updated home in an established neighborhood with an abundance of space and desirable features! Step inside to a beautiful kitchen offering endless cabinet storage, a convenient breakfast bar, granite countertops, tile accents, and updated appliances. The split-bedroom floorplan provides three spacious bedrooms and comfortable living throughout. A large second living area offers plenty of room to relax or entertain and features a beautiful, cozy gas fireplace. All plumbing was refreshed in 2023, and the washer, dryer, and refrigerator convey with the property. Newer appliances were installed approximately two years ago.The savings continue outside with solar panels that will be paid off at closingimagine the potential savings on your electric bills! Covered parking is available in the front, while the detached garage in back offers alley access and additional storage. The backyard also features a storage unit and a large covered patio, perfect for outdoor gatherings and relaxing.This well-maintained and thoughtfully updated home offers comfort, convenience, and energy-saving features all in one great package!
Beautifully updated home in an established neighborhood with an abundance of space and desirable features! Step inside to a beautiful kitchen offering endless cabinet storage, a convenient breakfast bar, granite countertops, tile accents, and updated appliances. The split-bedroom floorplan provides three spacious bedrooms and comfortable living throughout. A large second living area offers plenty of room to relax or entertain and features a beautiful, cozy gas fireplace. All plumbing was refreshed in 2023, and the washer, dryer, and refrigerator convey with the property. Newer appliances were installed approximately two years ago.
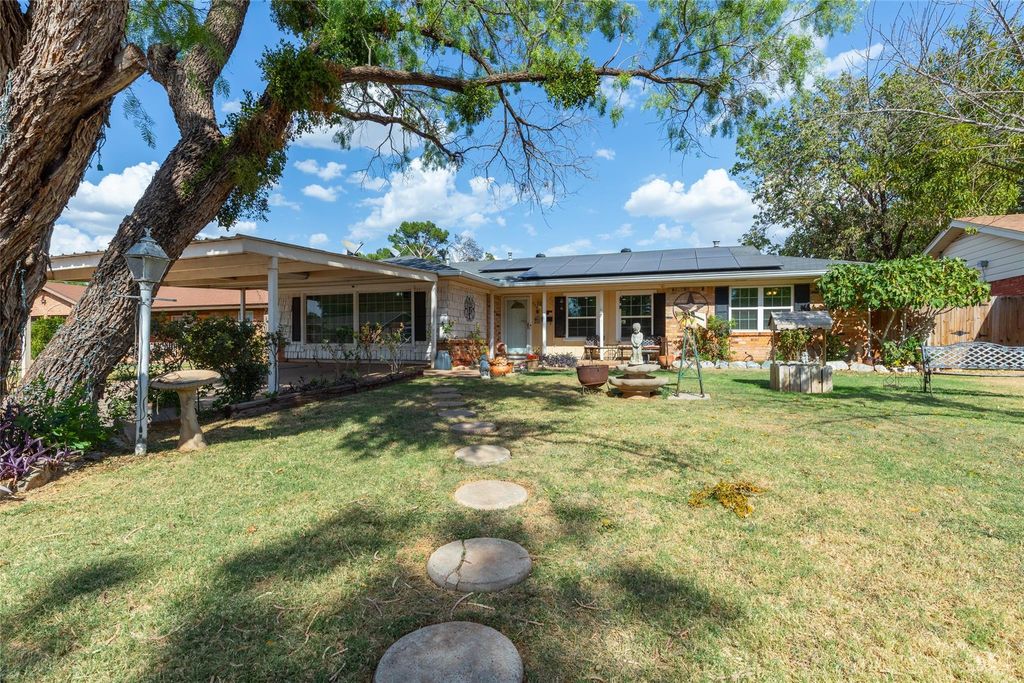
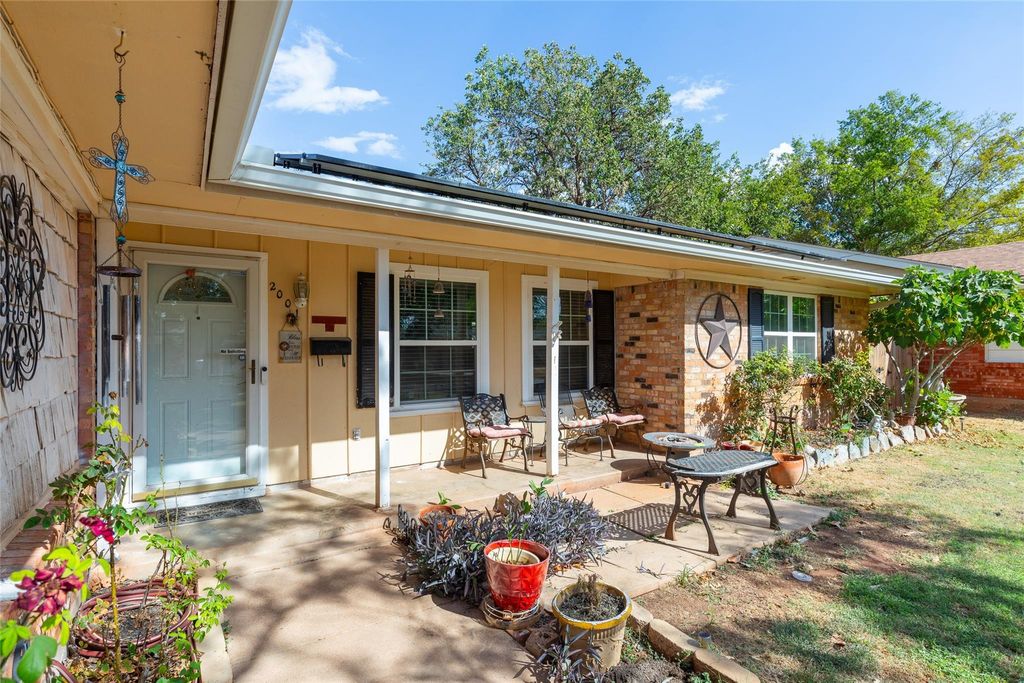
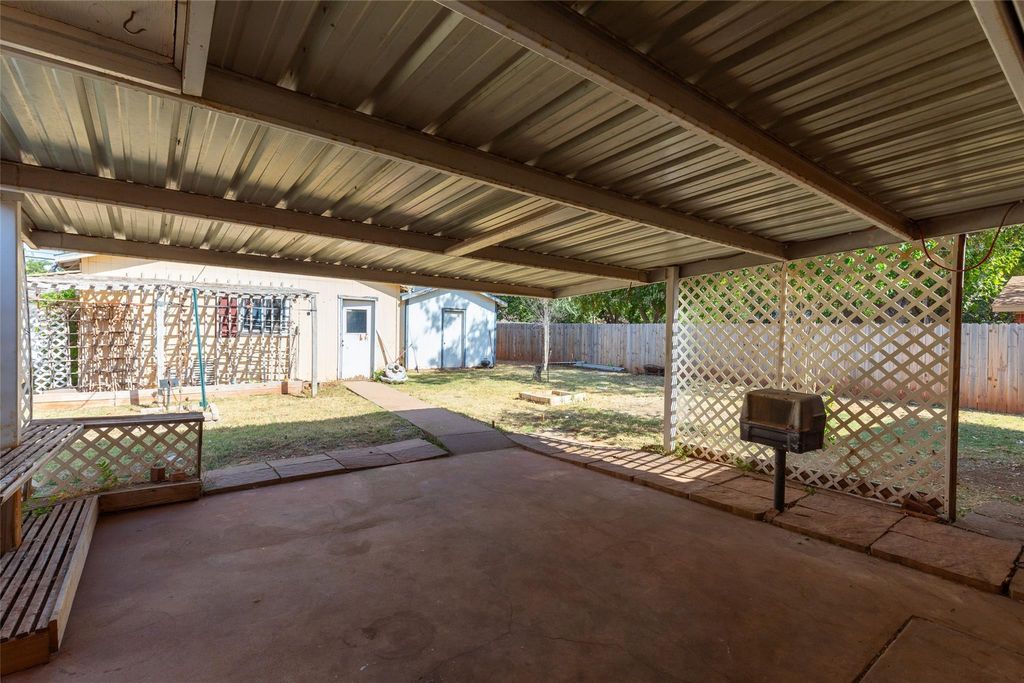
The savings continue outside with solar panels that will be paid off at closing—imagine the potential savings on your electric bills! Covered parking is available in the front, while the detached garage in back offers alley access and additional storage. The backyard also features a storage unit and a large covered patio, perfect for outdoor gatherings and relaxing.
This well-maintained and thoughtfully updated home offers comfort, convenience, and energy-saving features all in one great package!
Disclaimer: Lot configuration and dimensions are estimates, not based on personal knowledge and come from a third party (Digital Map Products); therefore, you should not rely on the estimates and perform independent confirmation as to their accuracy
School information is computer generated and may not be accurate or current. Buyer must independently verify and confirm enrollment. Please contact the school district to determine the schools to which this property is zoned.










 Currency converter








 Share
Share


 Erase note
 You currently have no custom folders